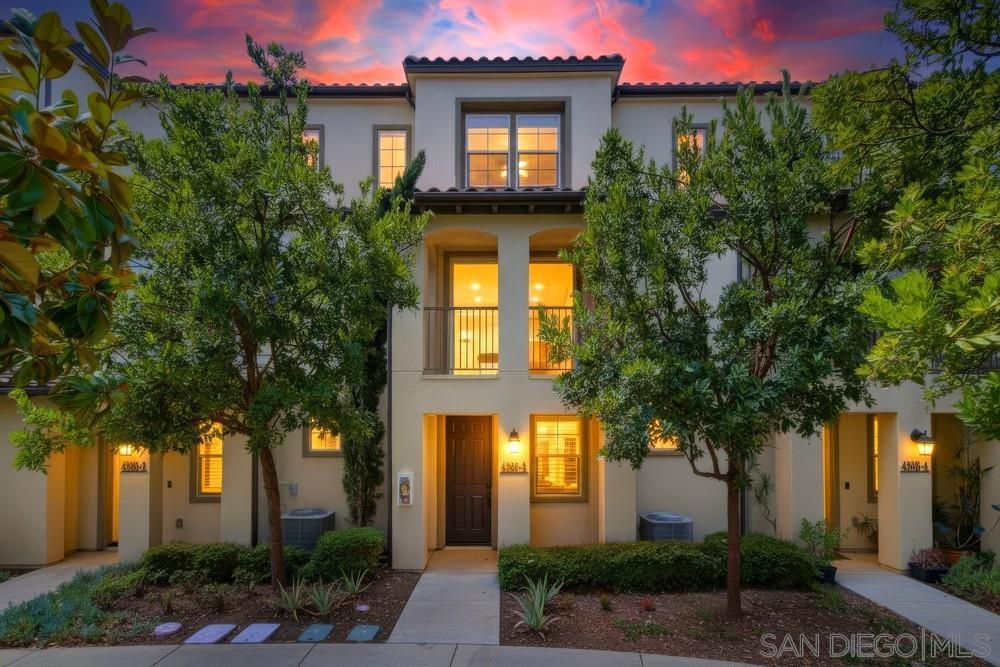
Three-story townhouse at dusk with a small balcony, glowing windows, and mature trees.
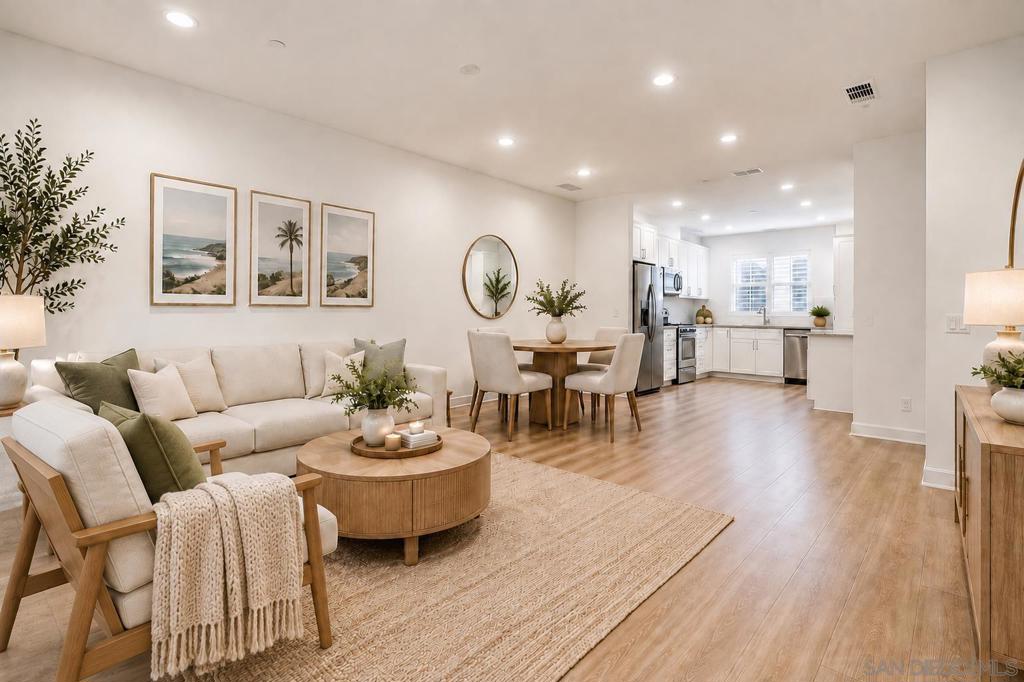
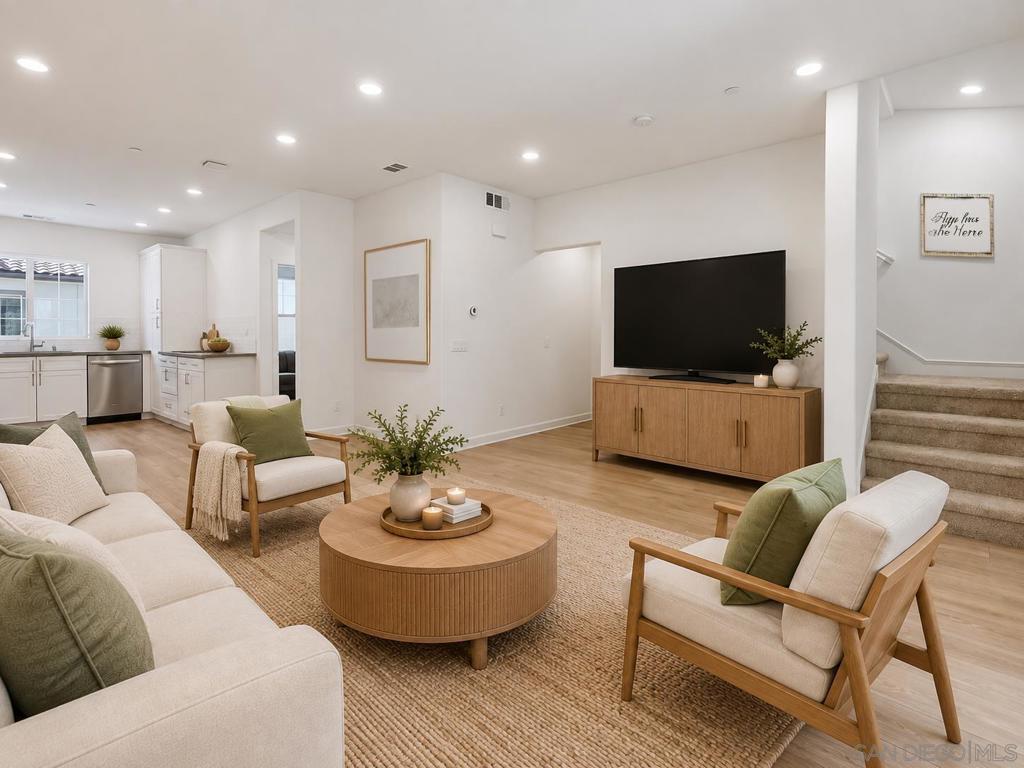
Staged open-plan living room with cream sofa, round coffee table, and kitchen beyond.
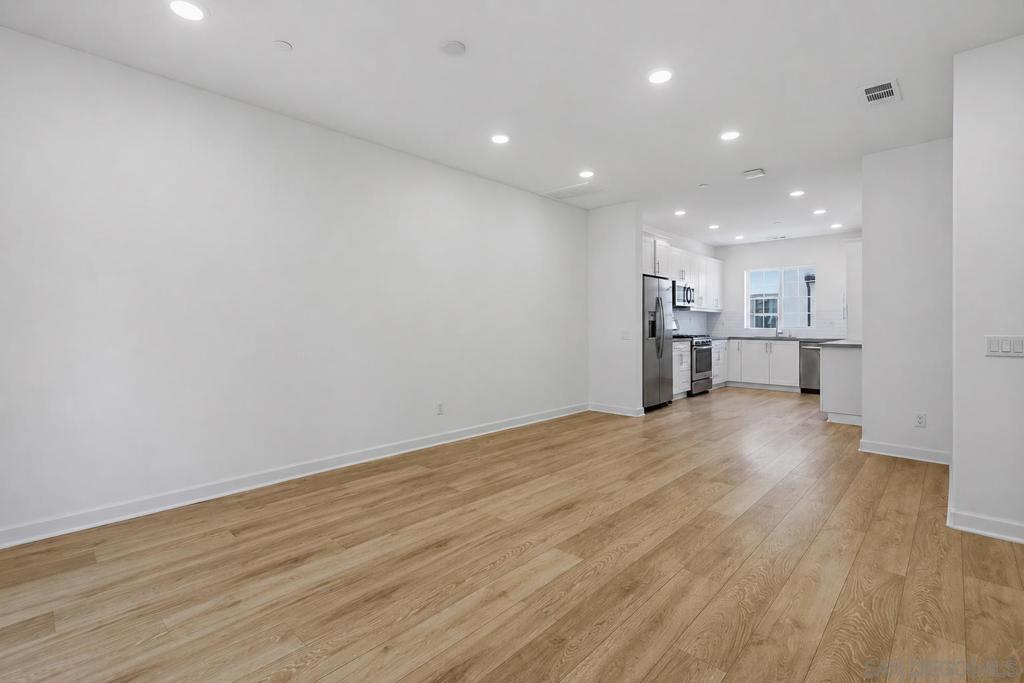
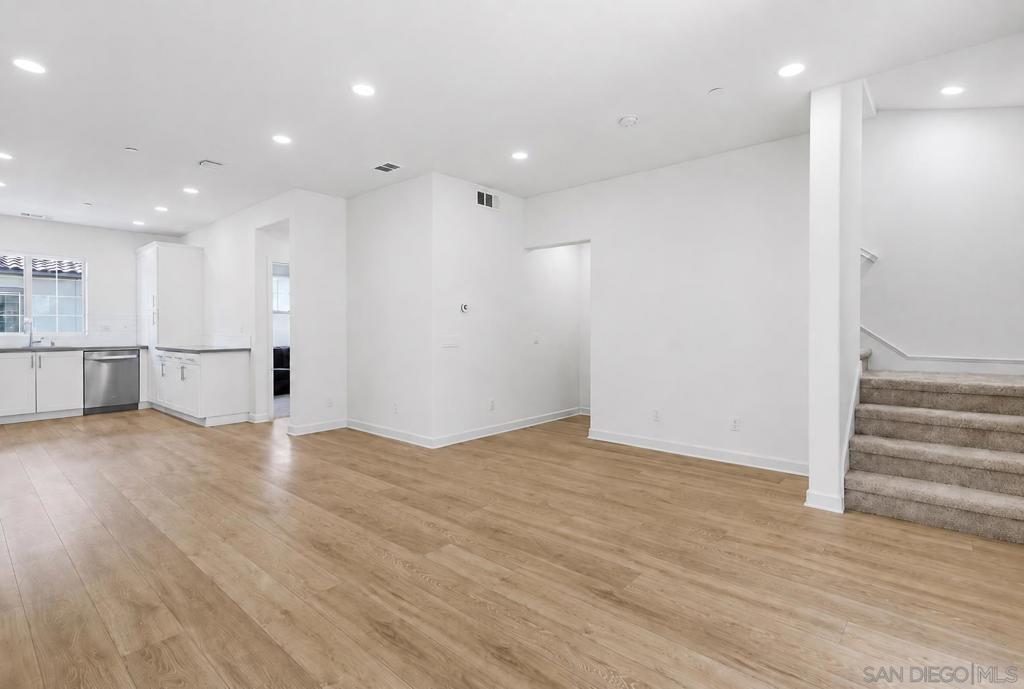
Empty open-plan living area with light wood floors and a white kitchen with stainless steel appliances.
Staged living room with a round coffee table, television console, adjoining kitchen, and stairs.
Empty open-plan living area with light wood-look floors, white kitchen, and carpeted stairs.
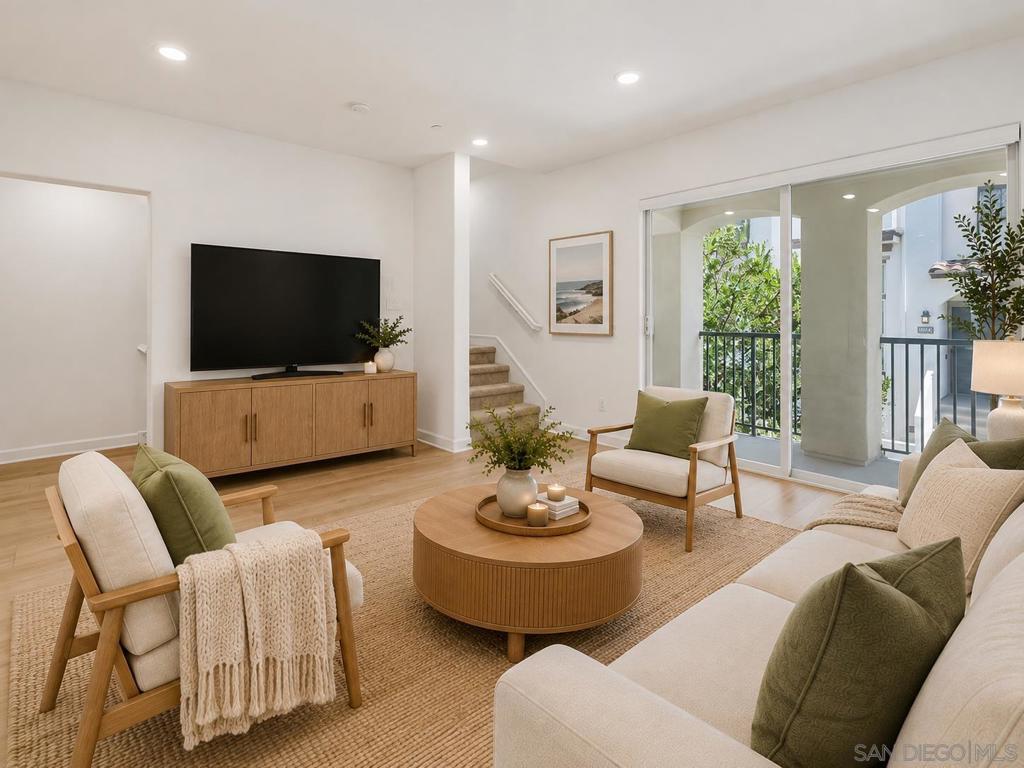
Staged living room with neutral seating, a round coffee table, and sliding doors to a balcony.
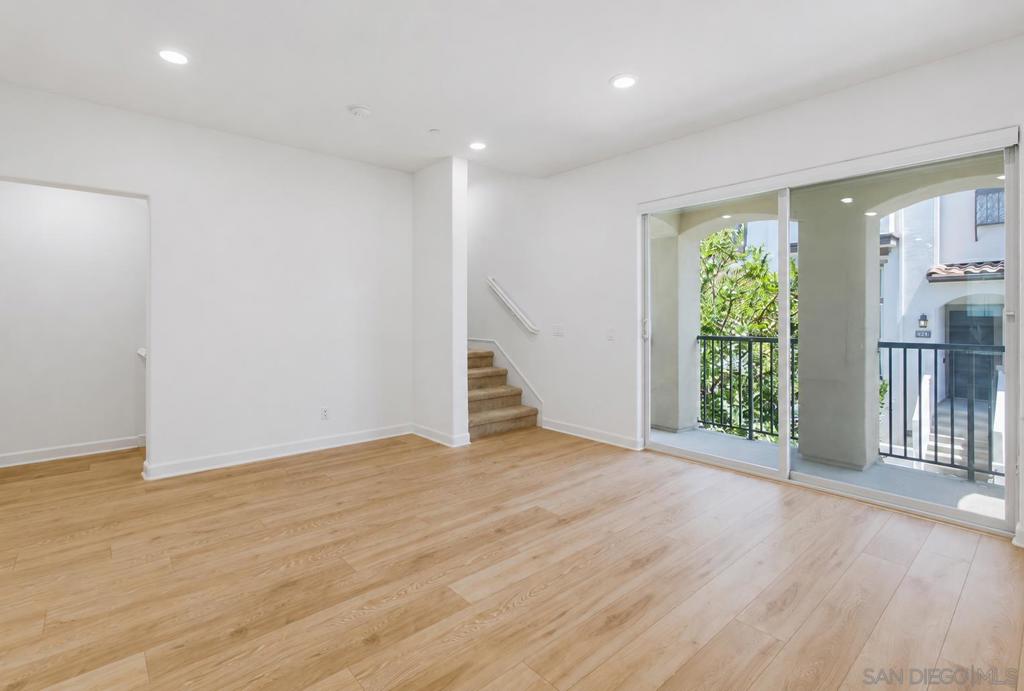
Vacant living room with light wood floors, stairs, and sliding doors to a balcony.
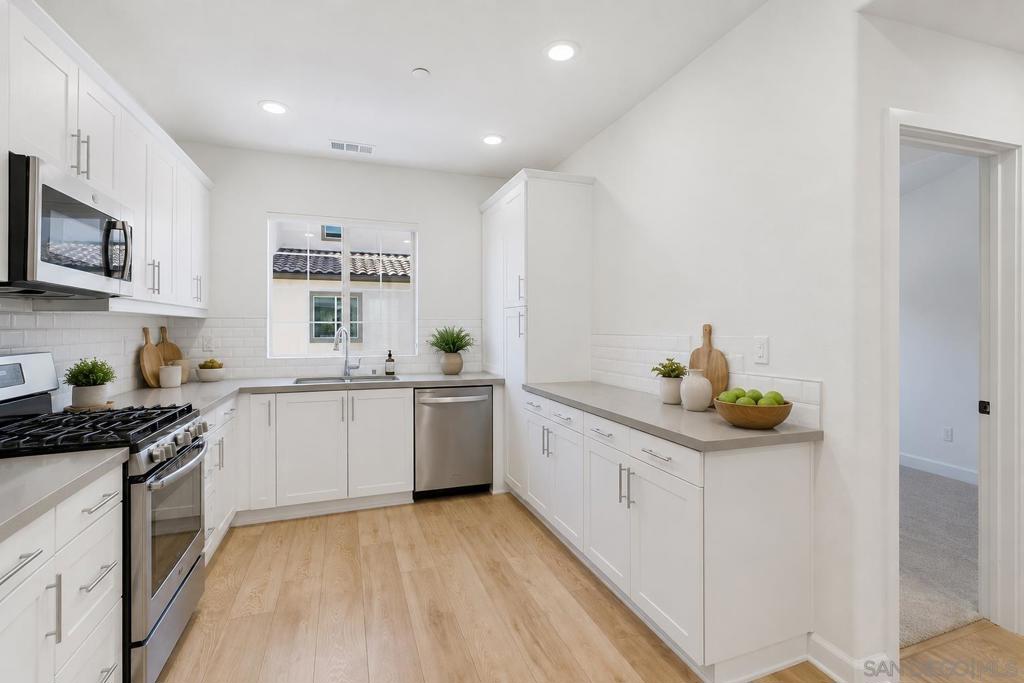
Bright white kitchen with shaker cabinets, stainless steel appliances, and light wood flooring.
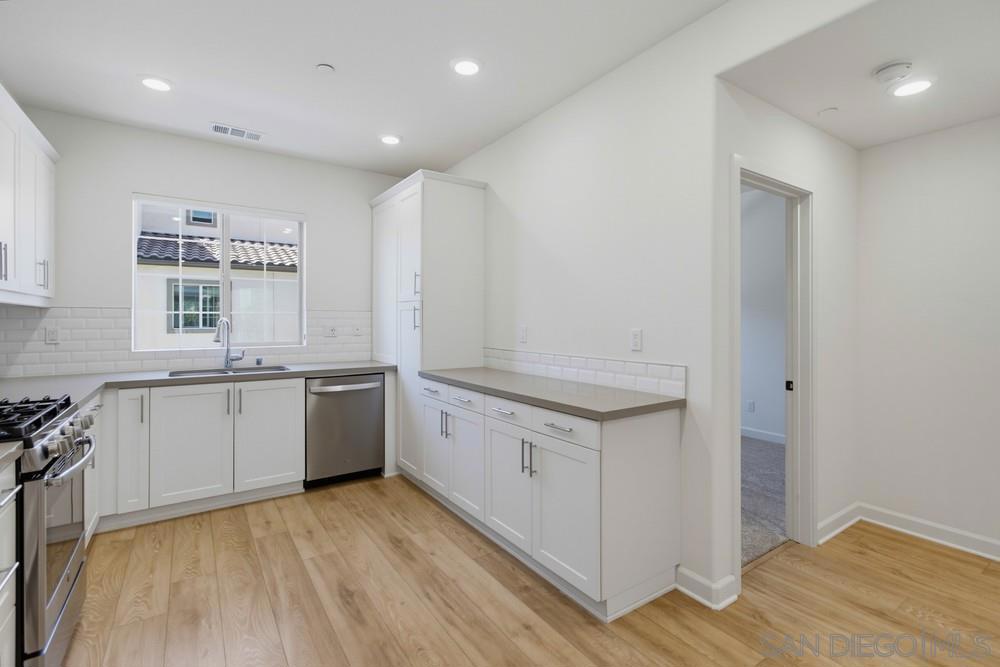
Kitchen with white cabinets, stainless steel appliances, subway tile backsplash, and light wood flooring.
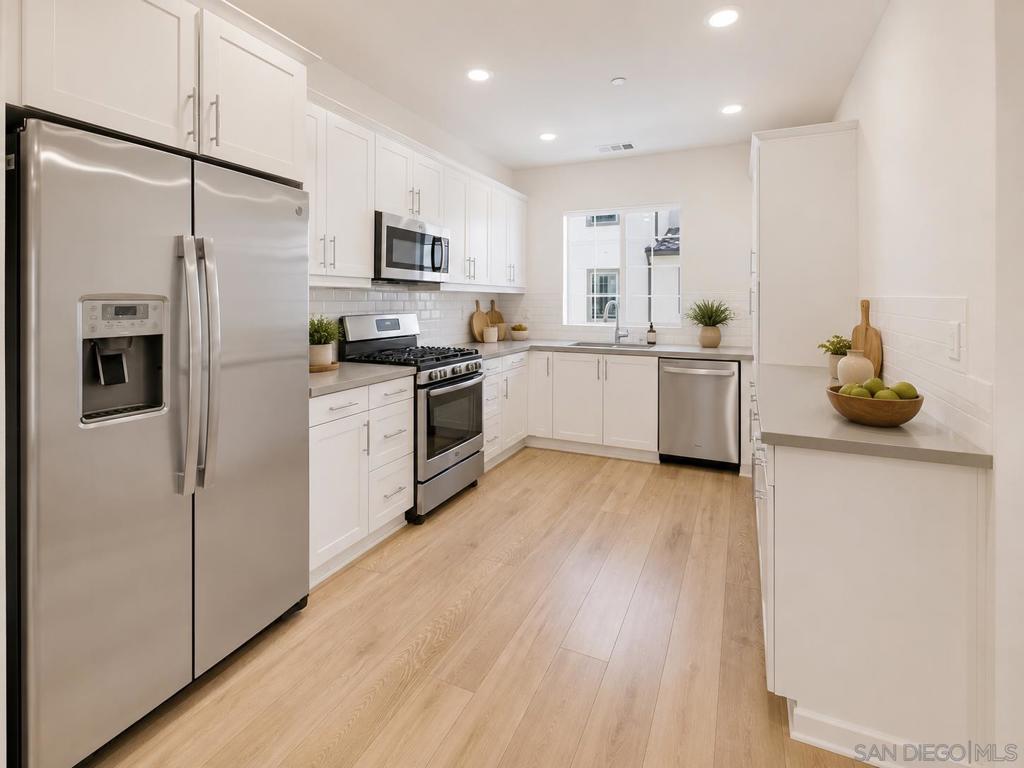
Bright white kitchen with stainless steel appliances, gas range, and light wood flooring.
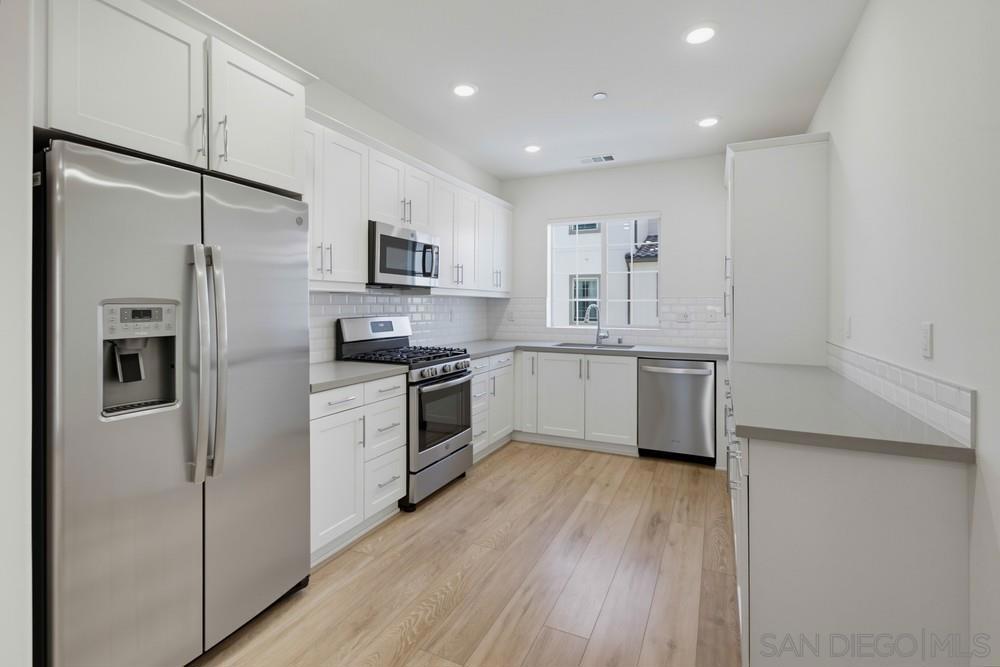
Vacant kitchen with white shaker cabinets, stainless steel appliances, and light wood flooring.
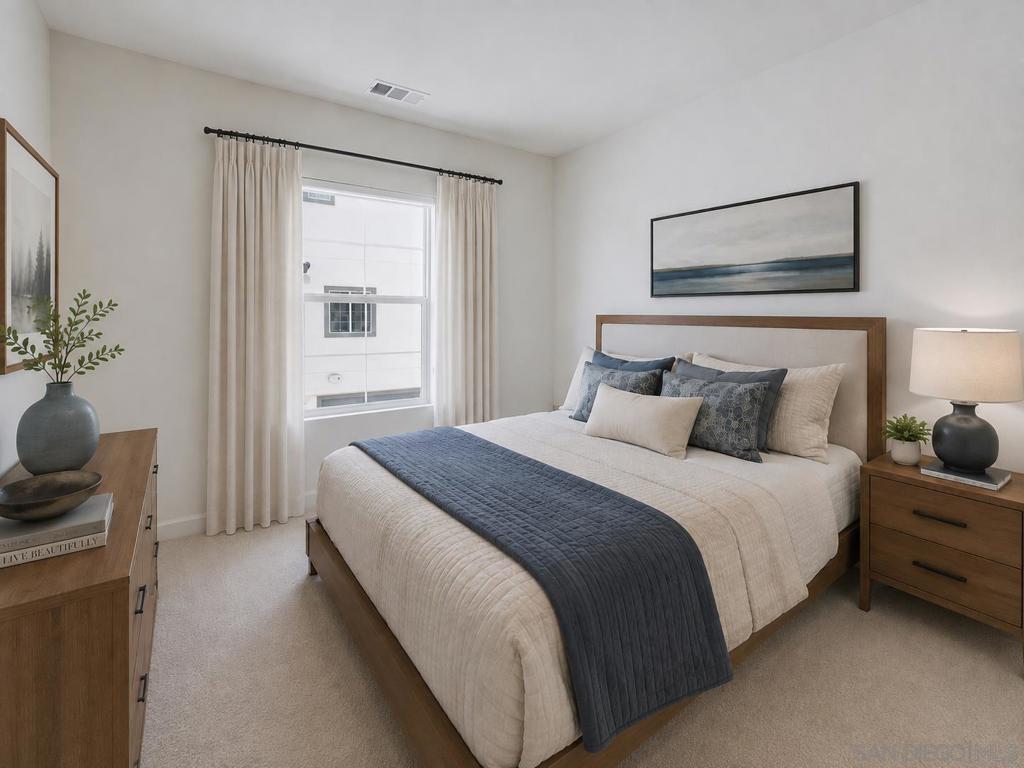
Staged bedroom with a wood-framed bed, blue quilt, curtained window, and coastal artwork.
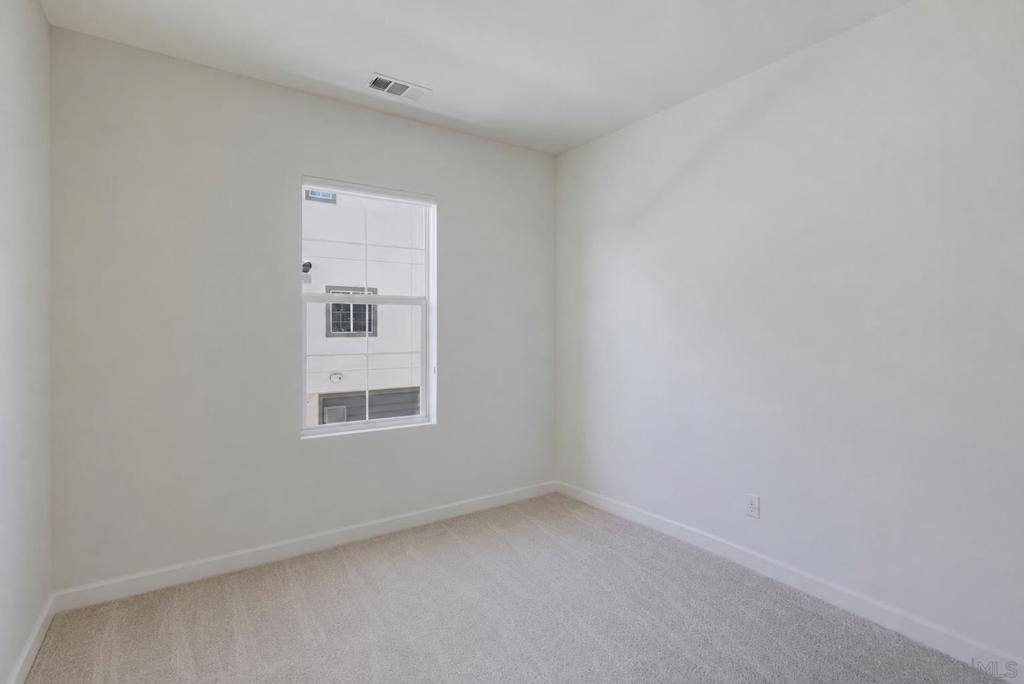
Empty bedroom with light carpet and a window overlooking a neighboring building.
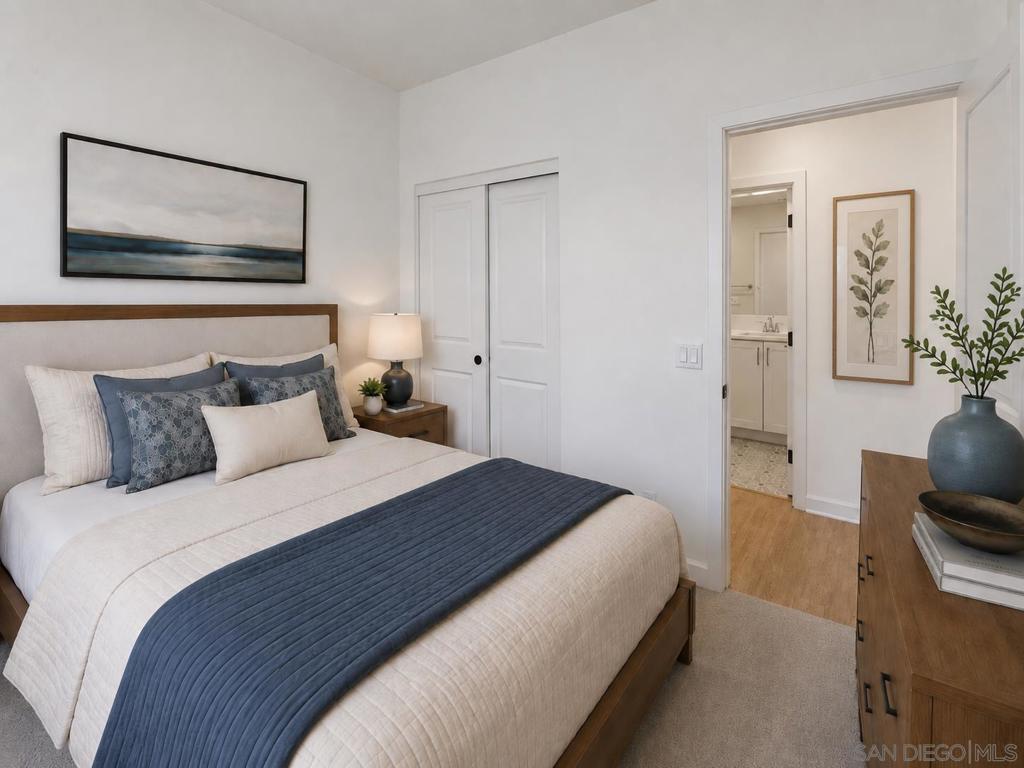
Staged bedroom with a king-size bed, blue quilt, sliding-door closet, and open en-suite bathroom doorway.
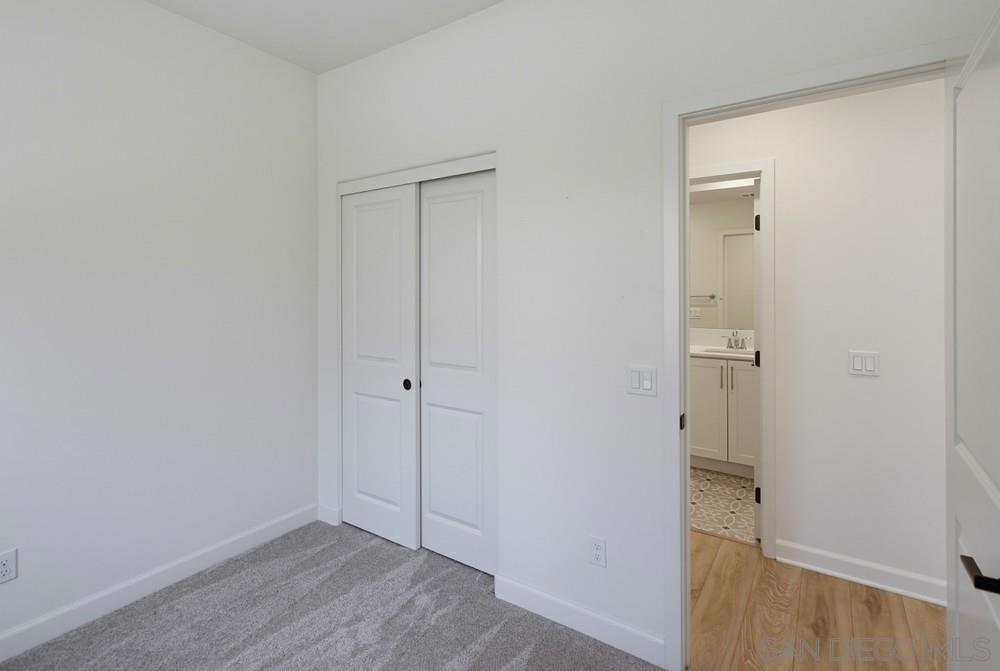
Unfurnished bedroom with gray carpet, a sliding-door closet, and an open doorway to the bathroom.
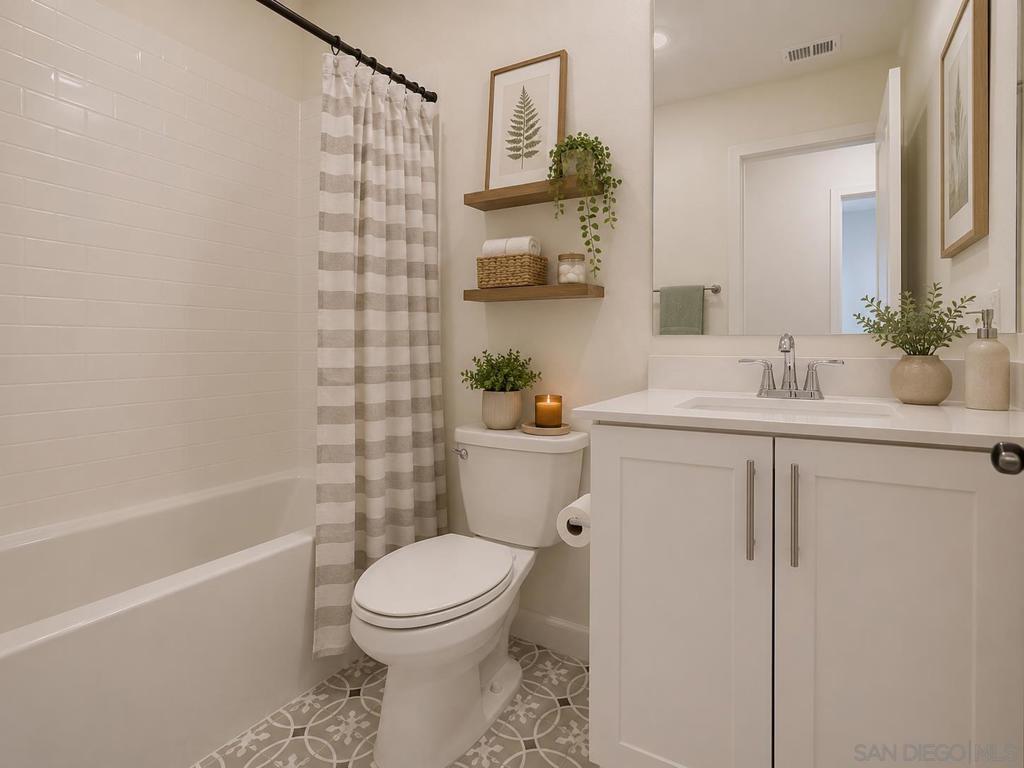
Bathroom with a striped shower curtain, white vanity, floating shelves, and patterned gray floor tile.
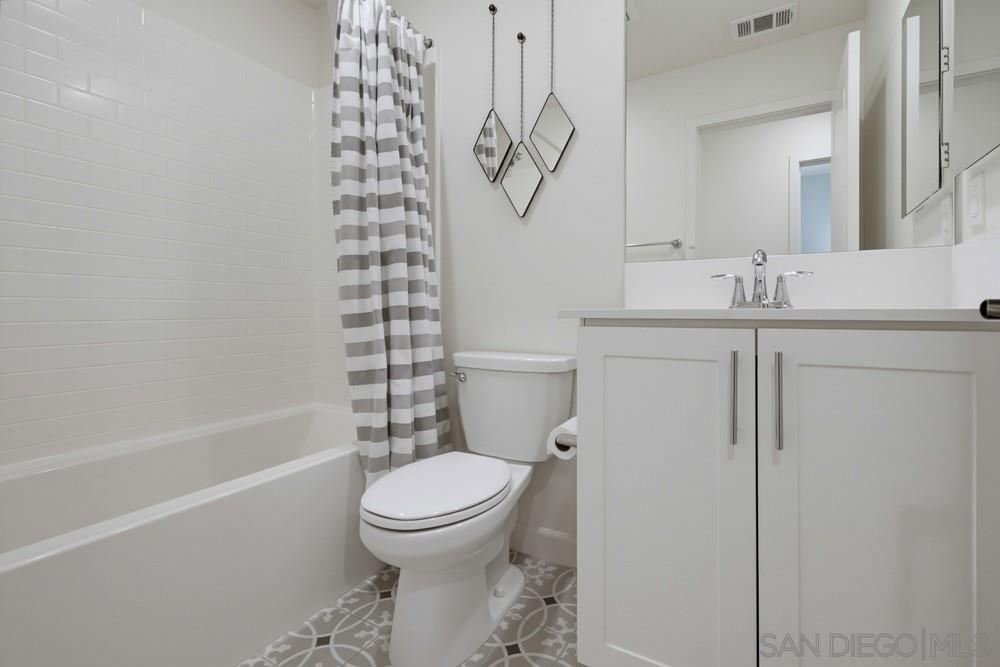
Bathroom with a tub, striped shower curtain, white vanity, and patterned gray floor tile.
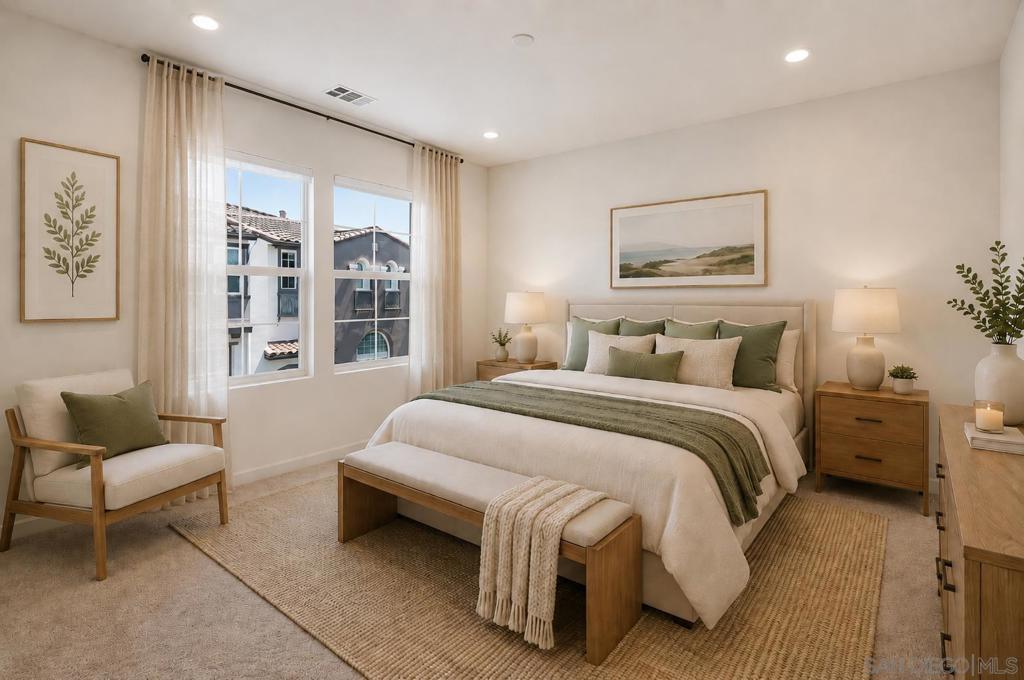
Staged bedroom with a white-and-green bed, upholstered bench, and curtained windows.
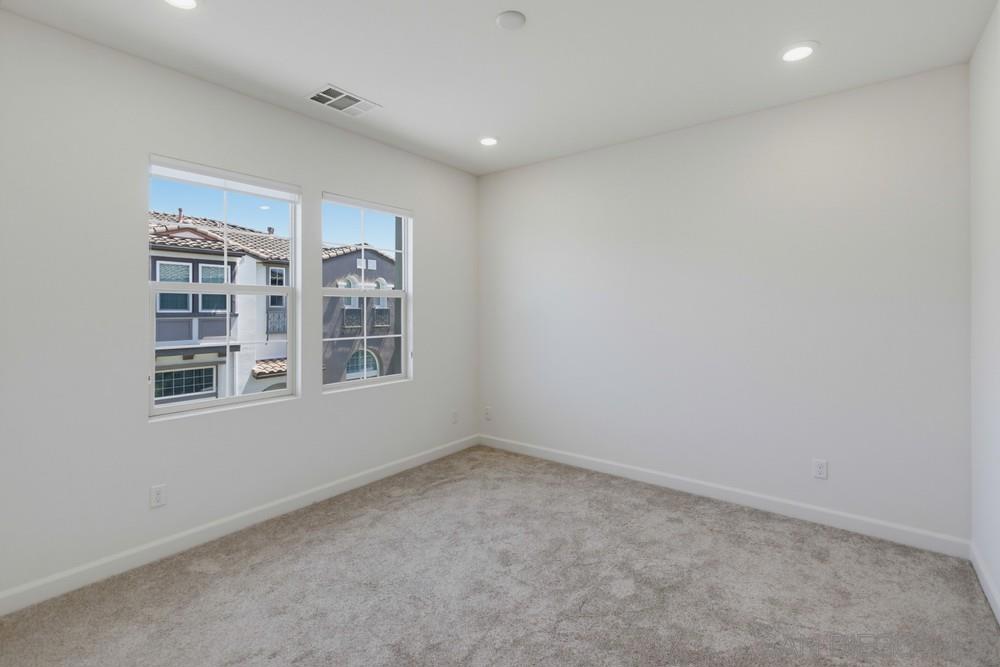
Empty carpeted bedroom with two windows and recessed ceiling lights.
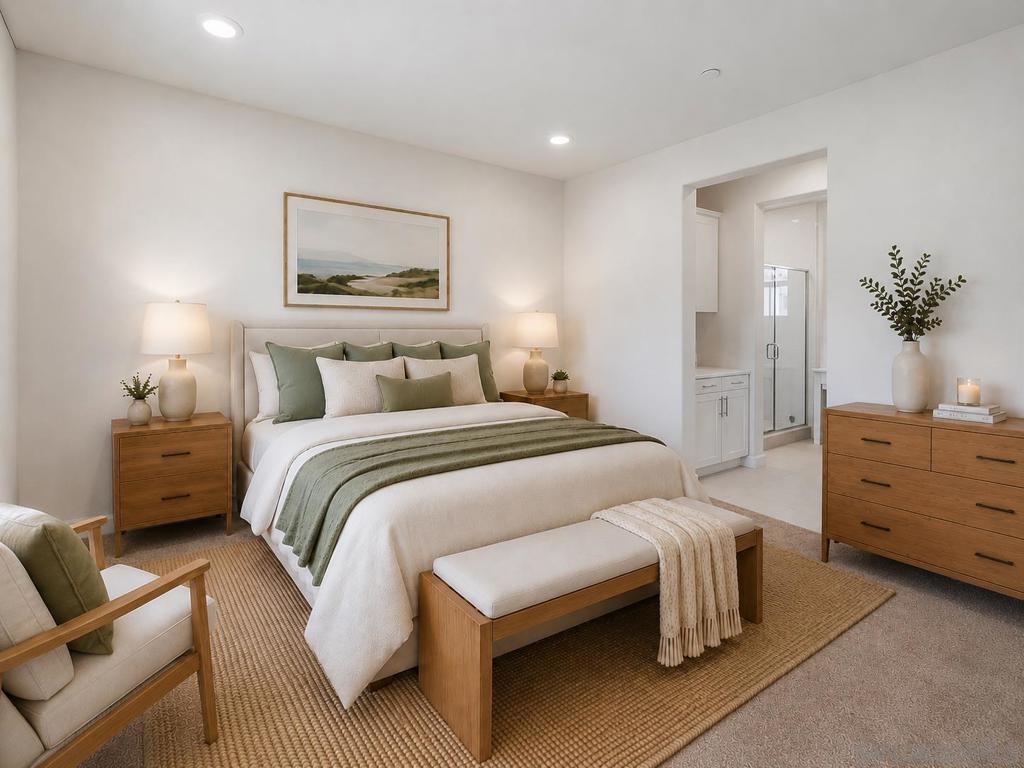
Staged bedroom with a sage-accented bed and an ensuite bathroom visible through the doorway.
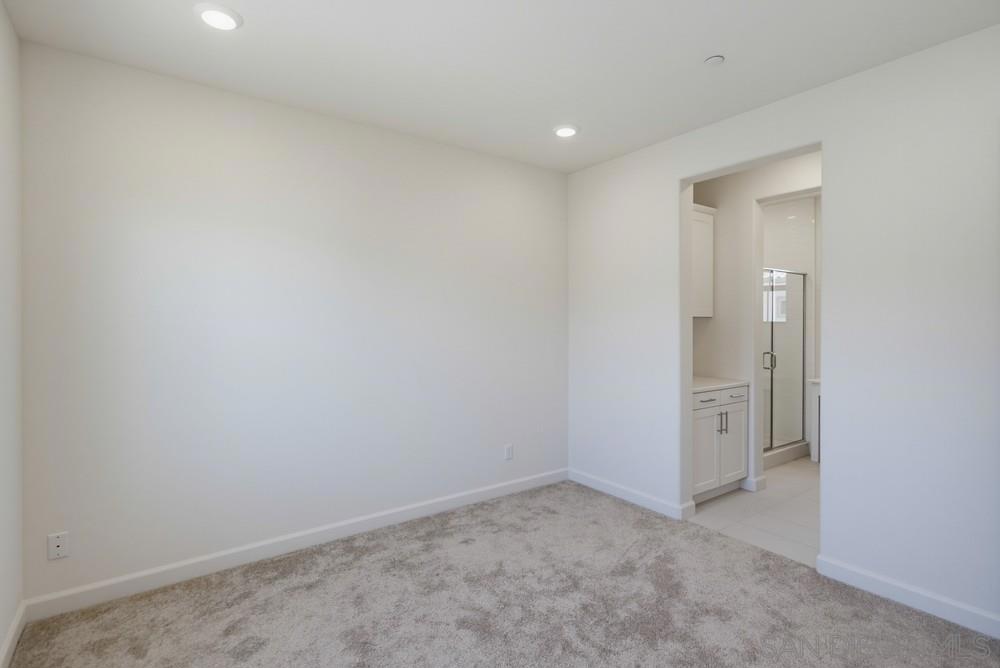
Empty carpeted bedroom with an open doorway to an ensuite bathroom and glass shower.
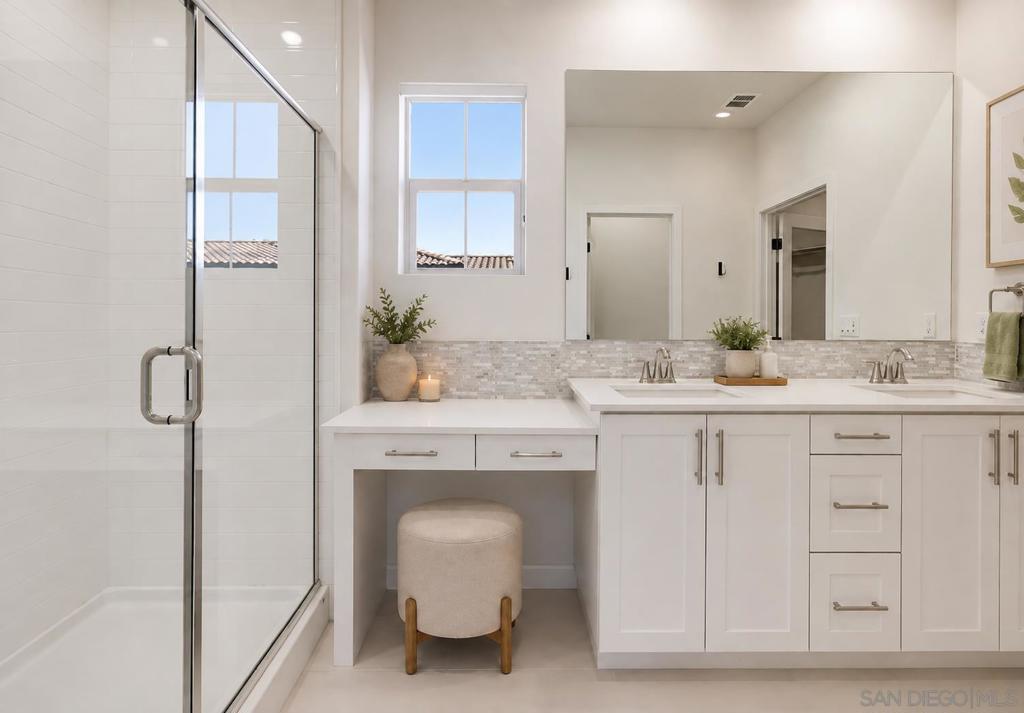
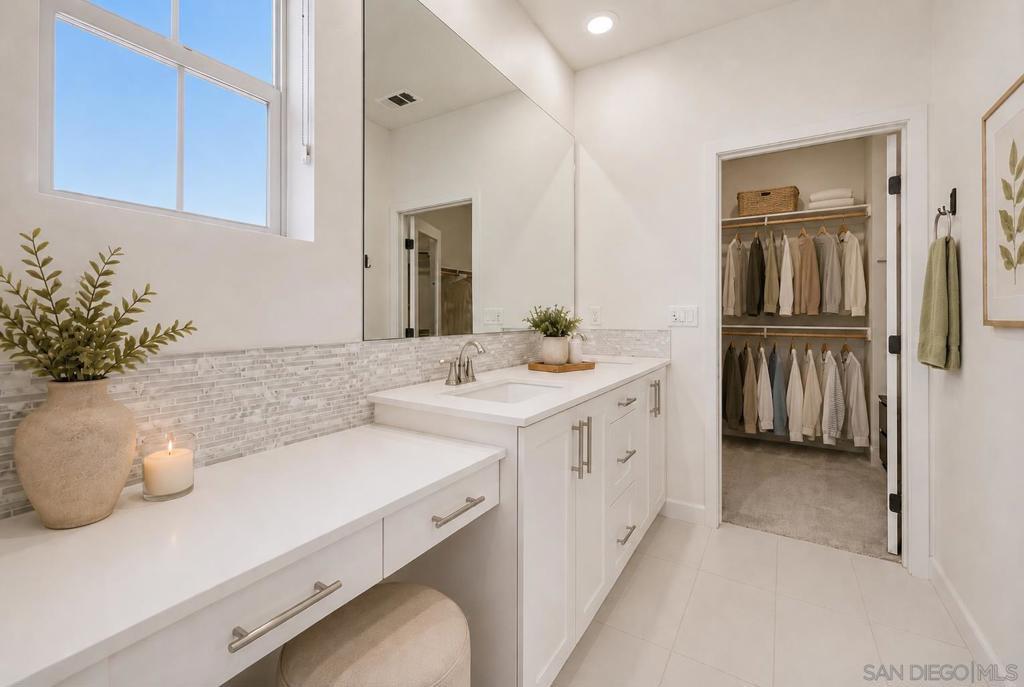
Bathroom with a glass shower, white double vanity, mosaic backsplash, and cushioned makeup stool.
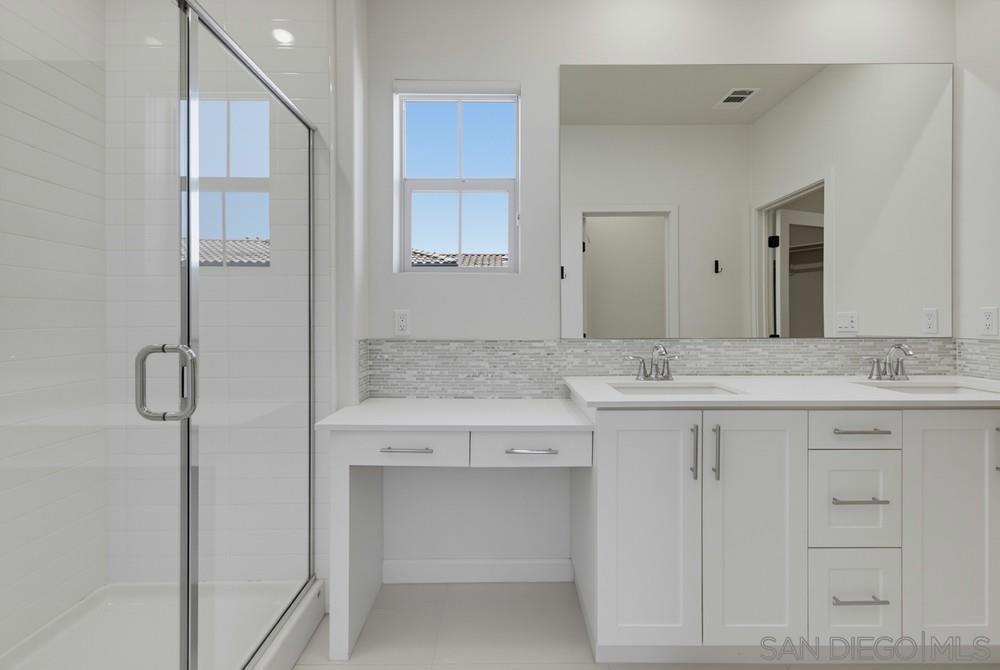
Bright bathroom with a glass shower, double vanity, and large wall mirror.
Bright bathroom vanity with gray mosaic backsplash and an open walk-in closet.
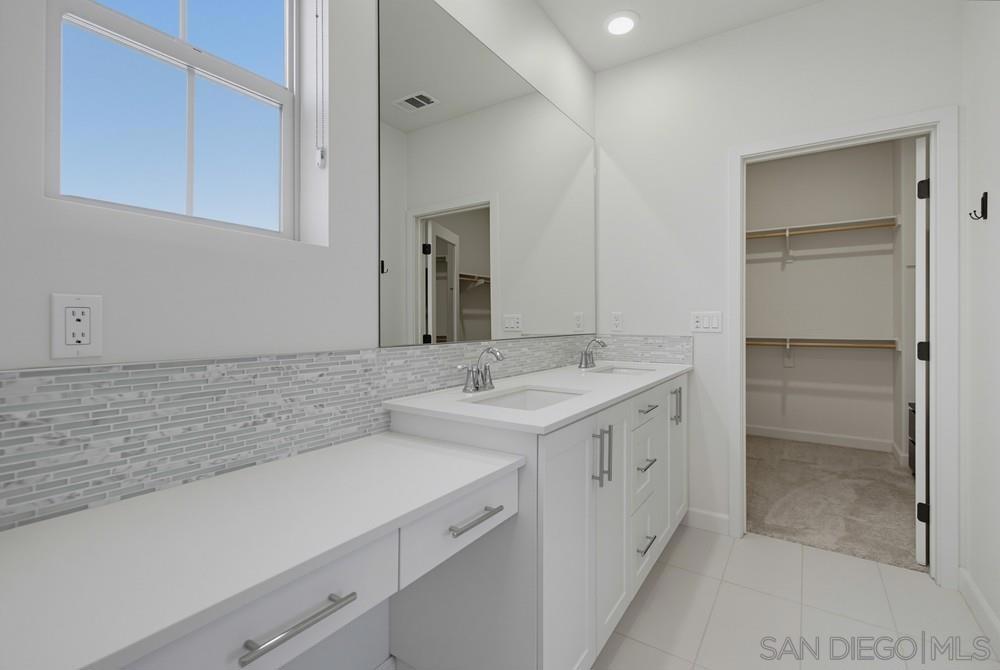
Bright bathroom with a white double vanity, gray mosaic backsplash, and open walk-in closet.
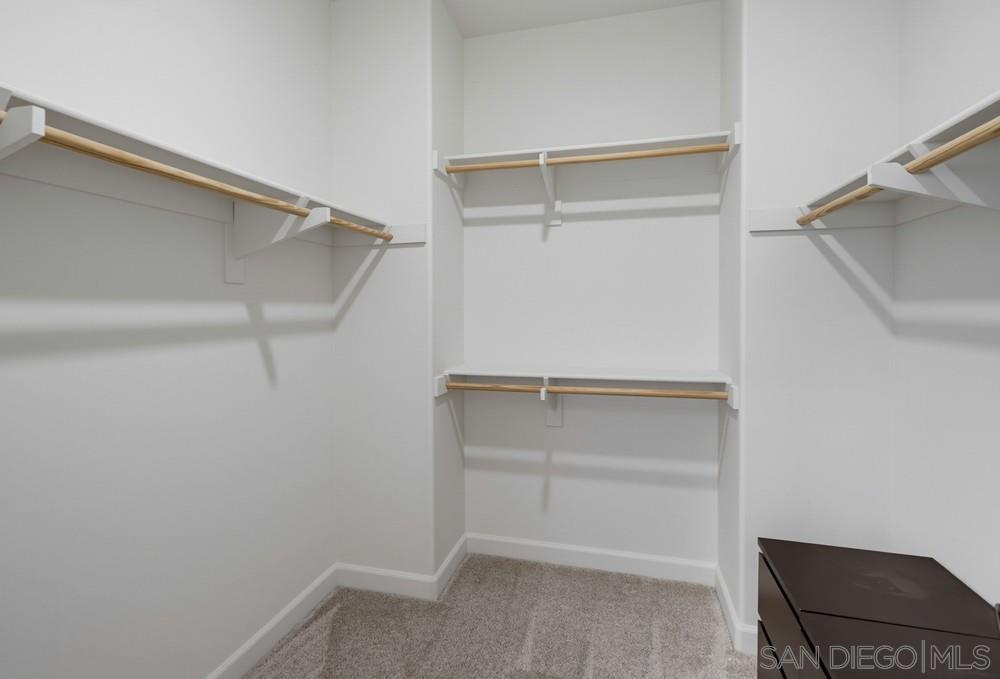
Empty walk-in closet with carpeted floor and wooden hanging rods on three sides.
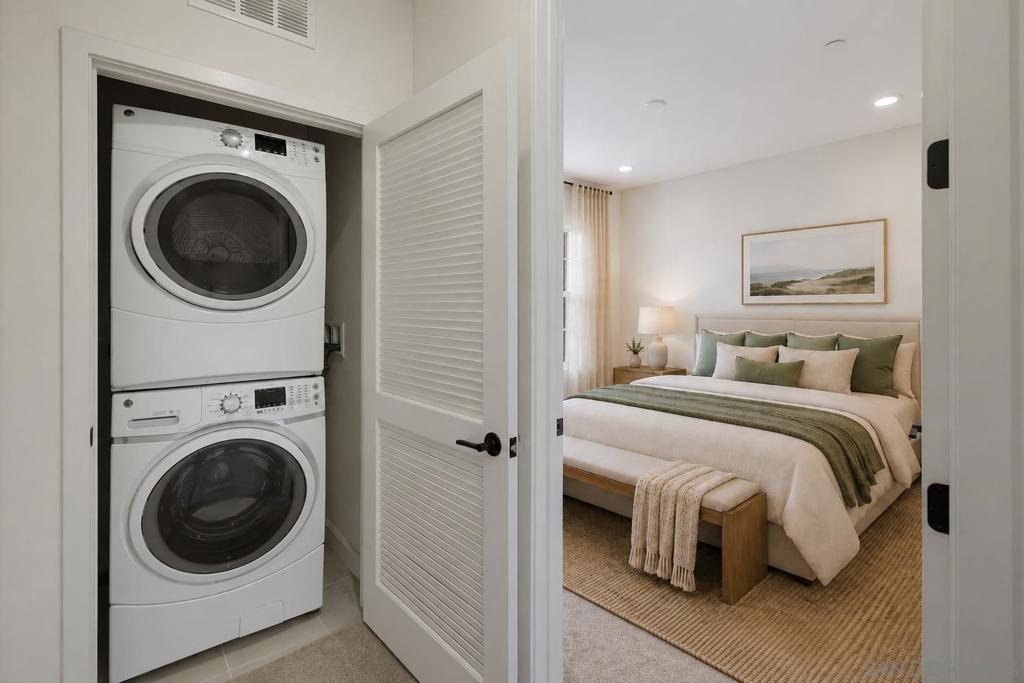
Stacked washer and dryer beside a bedroom with green and cream bedding and landscape artwork.
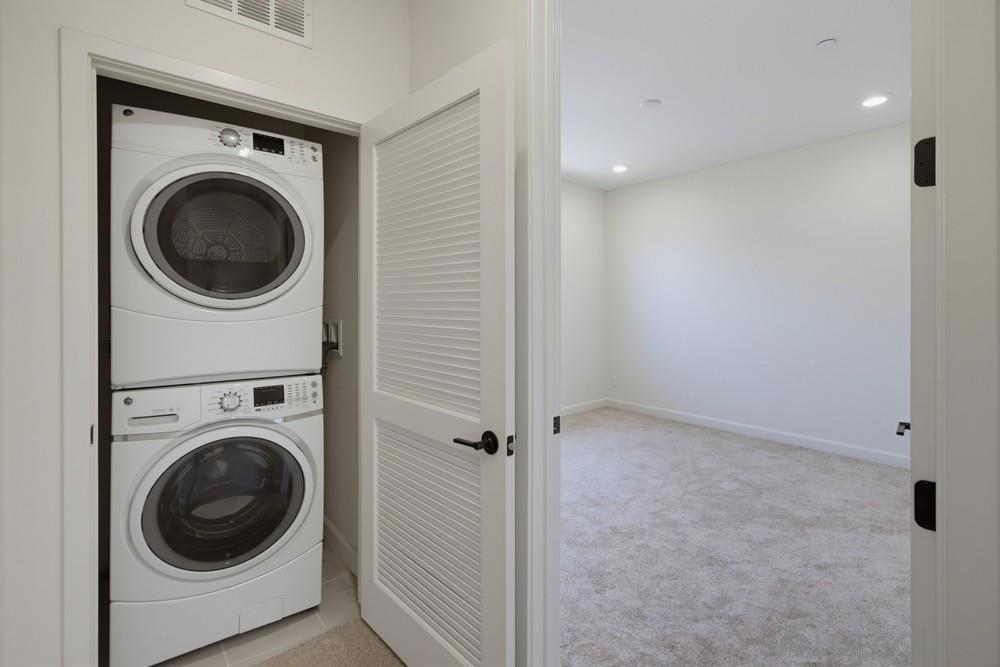
Stacked washer and dryer beside an empty carpeted room.
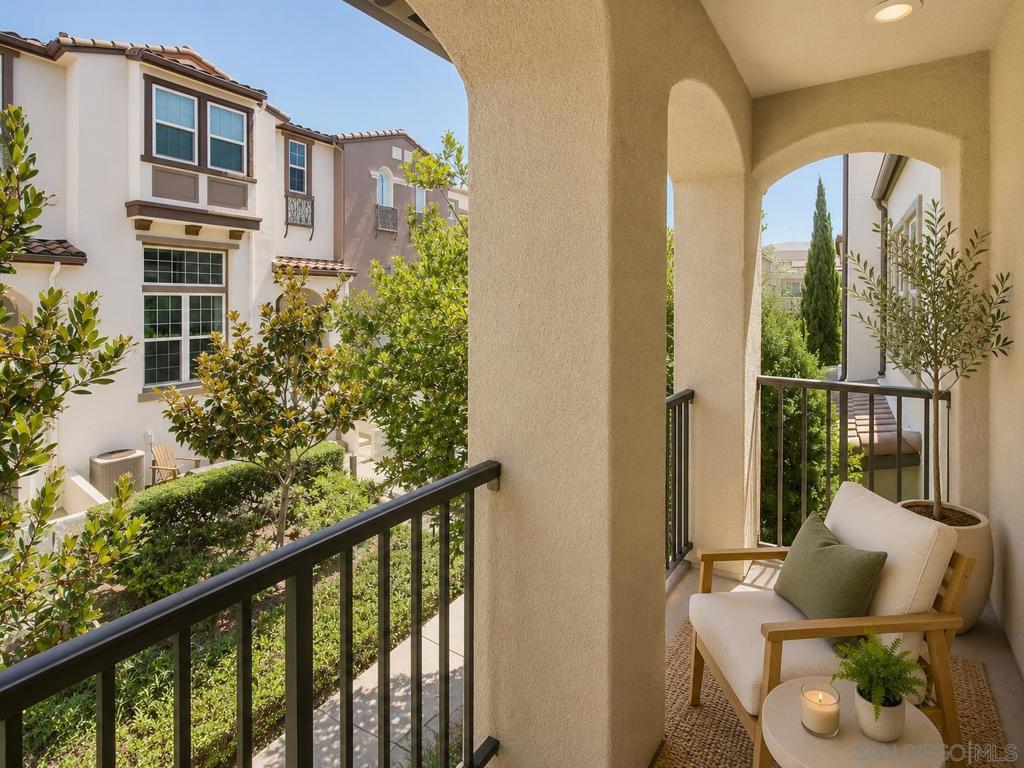
Covered balcony with cushioned seating and potted plants overlooking landscaped grounds and neighboring townhomes.
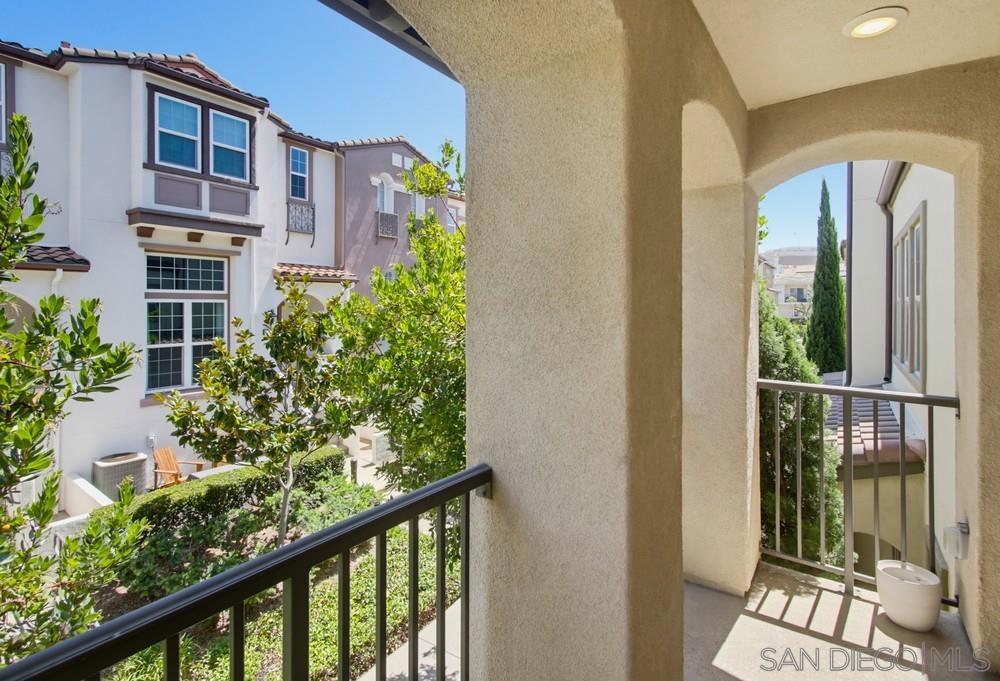
Covered arched balcony overlooking landscaped grounds and neighboring homes.
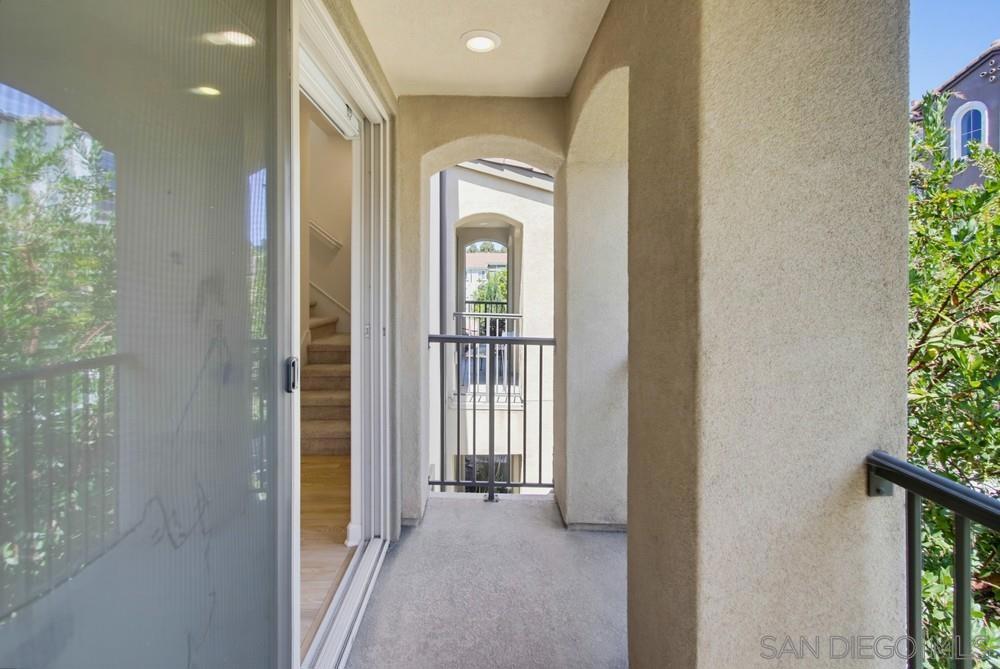
Covered balcony with stucco walls, black railing, and an open sliding glass door.
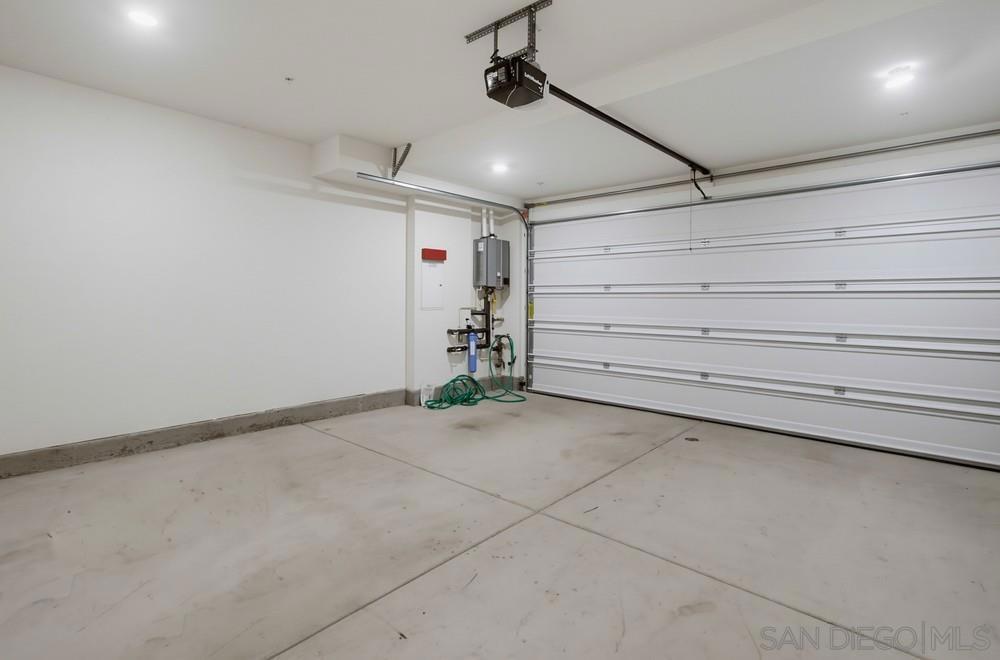
Empty garage with a closed white sectional door and ceiling-mounted opener.
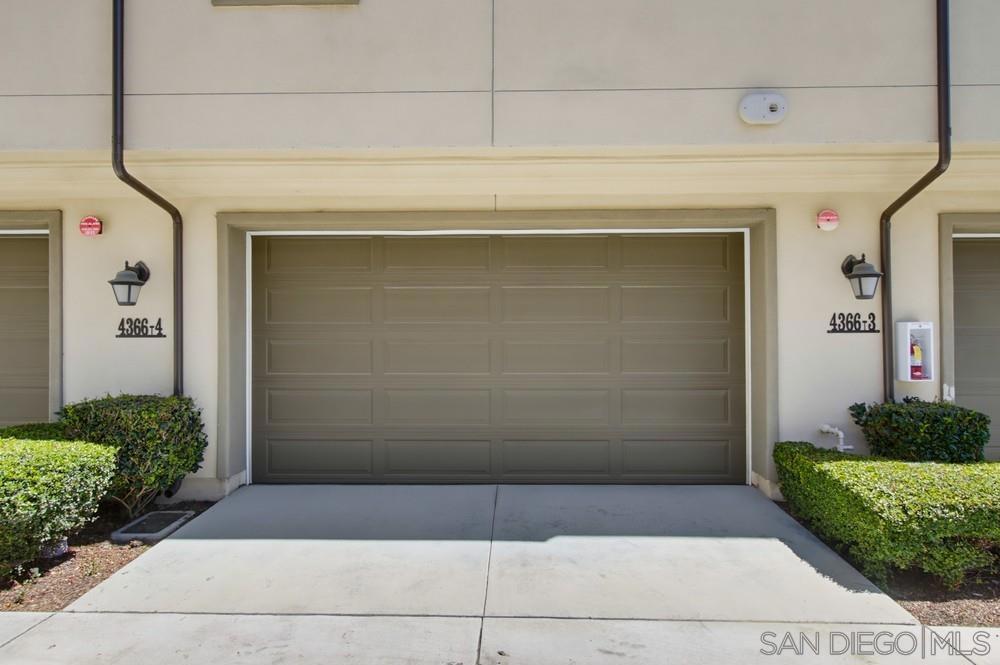
Residential garage with a paneled door, concrete driveway, and trimmed hedges.
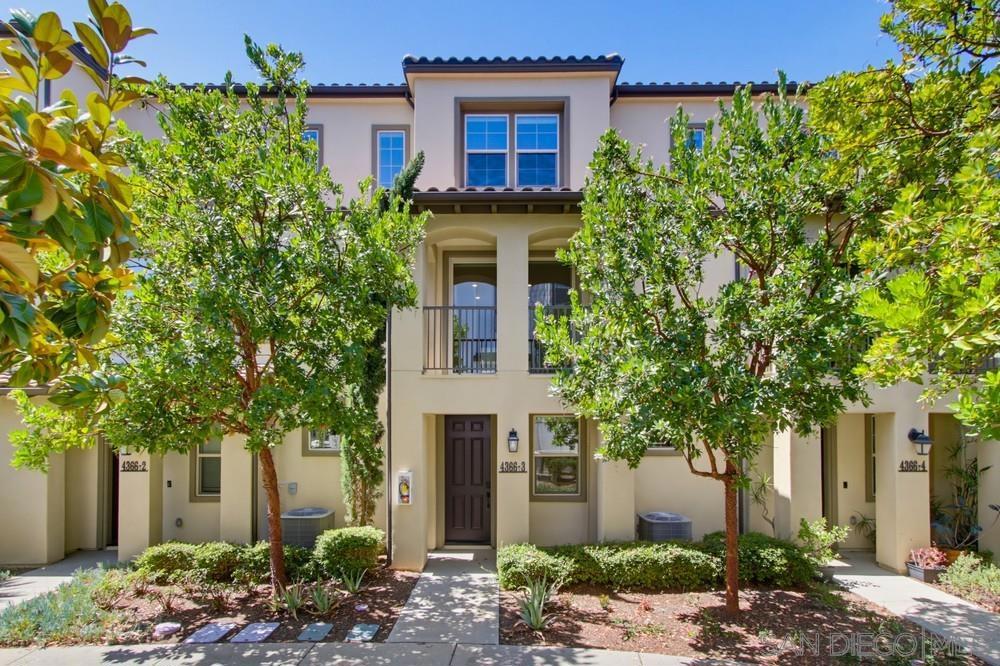
Two-story cream townhouse with a central balcony, framed by leafy trees and landscaped planting beds.
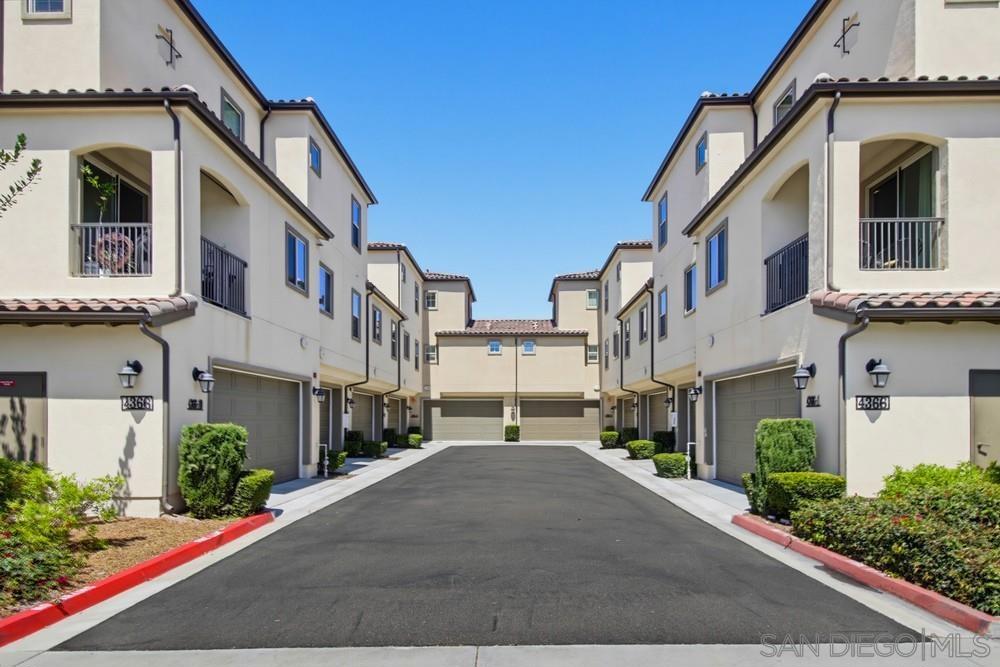
Attached townhomes with garages line a landscaped shared driveway beneath a clear blue sky.
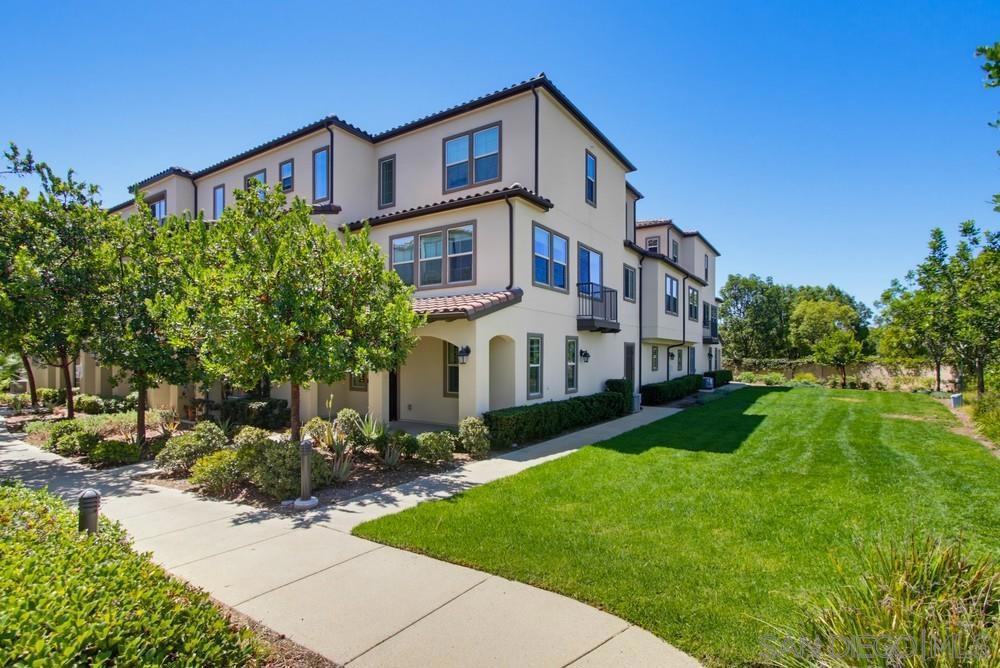
Cream stucco townhouses beside a green lawn and landscaped walkway.
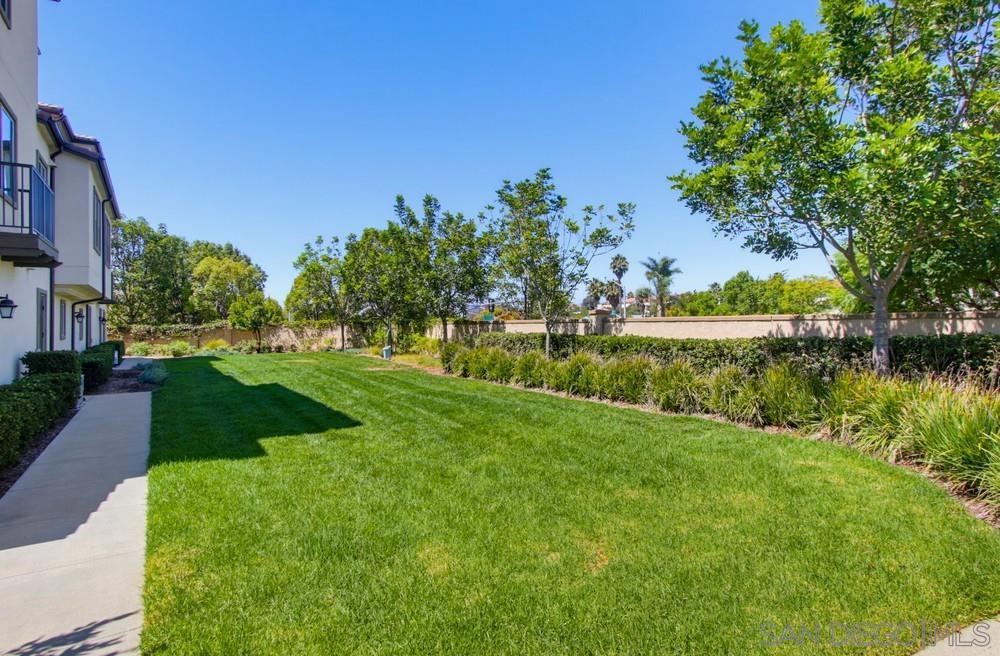
Landscaped lawn and walkway beside a multi-unit residence, with trees and hedges.
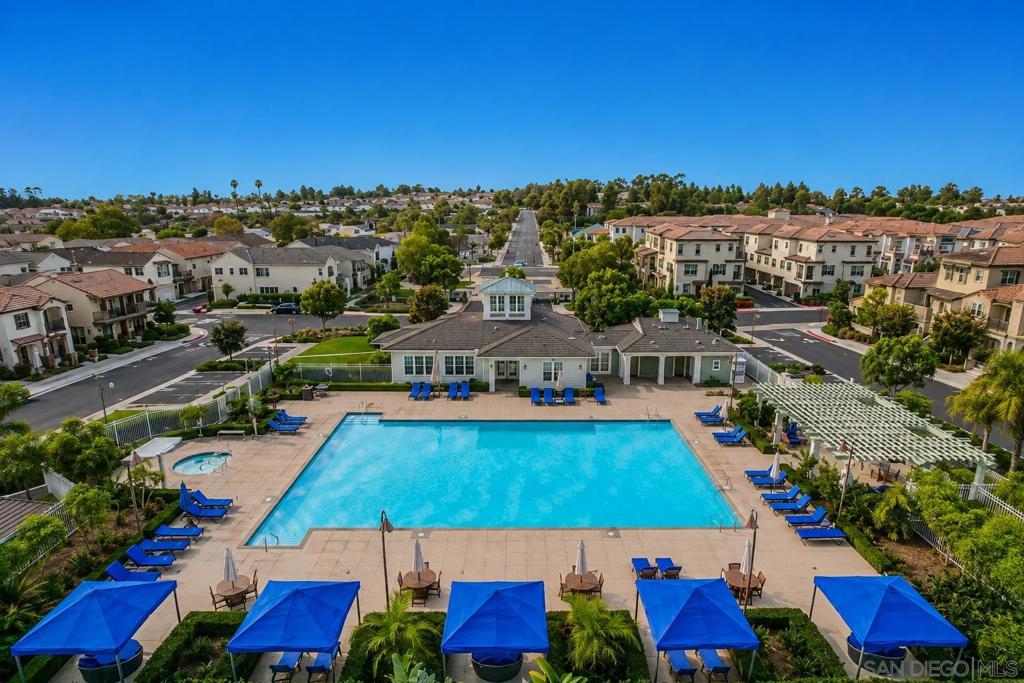
Aerial view of a community swimming pool with blue umbrellas, lounge chairs, and surrounding homes.
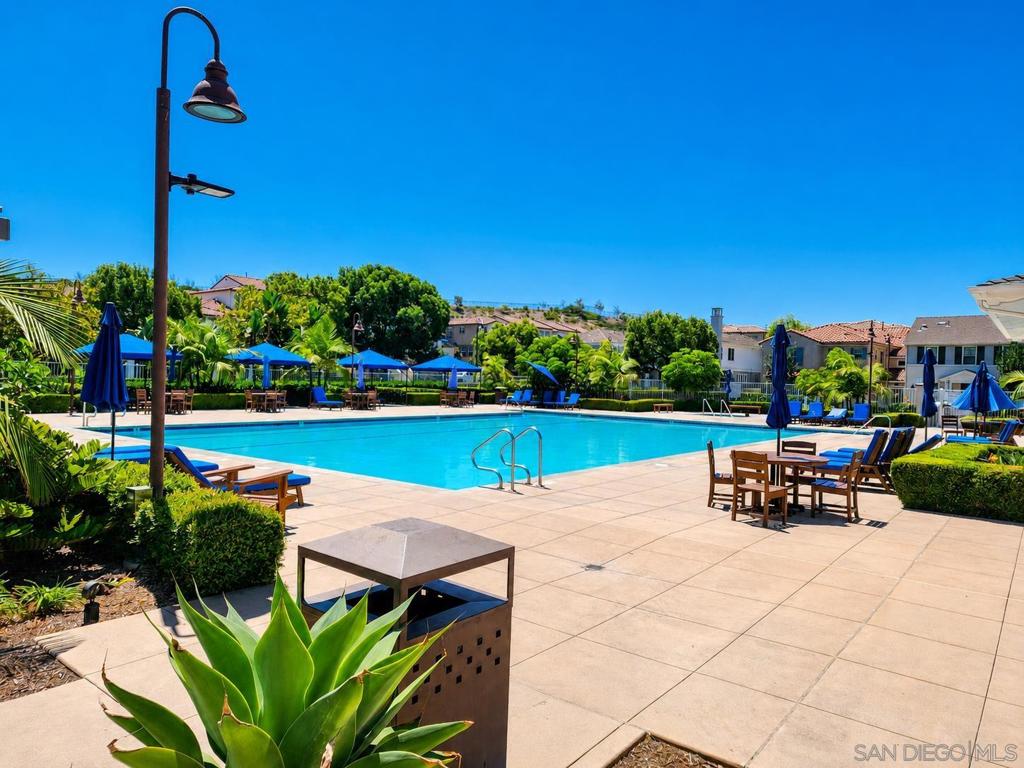
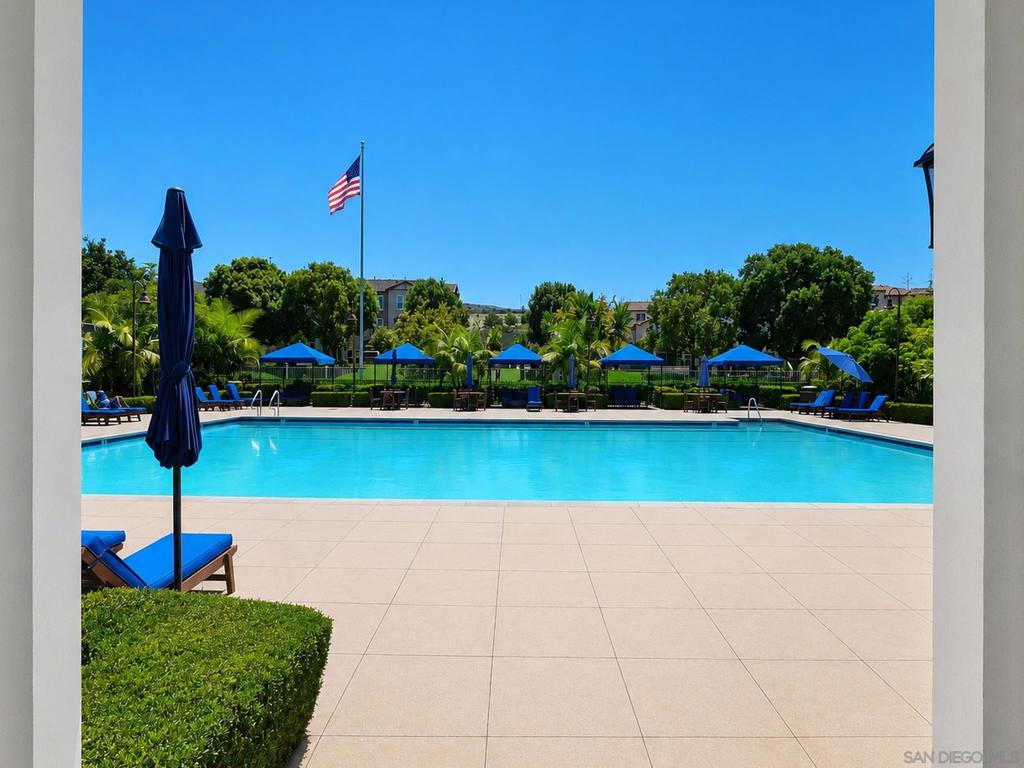
Community pool with a wide tiled patio, blue umbrellas, and outdoor seating.
Community swimming pool with a broad tiled deck, blue umbrellas, and tropical landscaping.
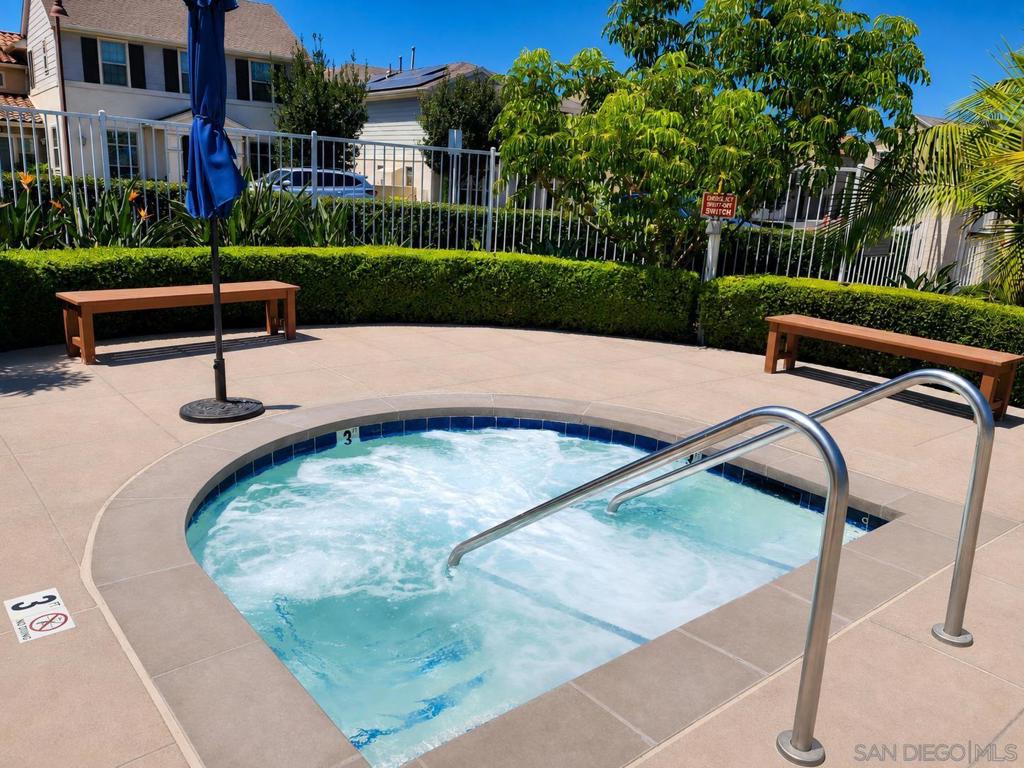
Outdoor bubbling spa with metal handrails, paved decking, benches, and trimmed hedges.
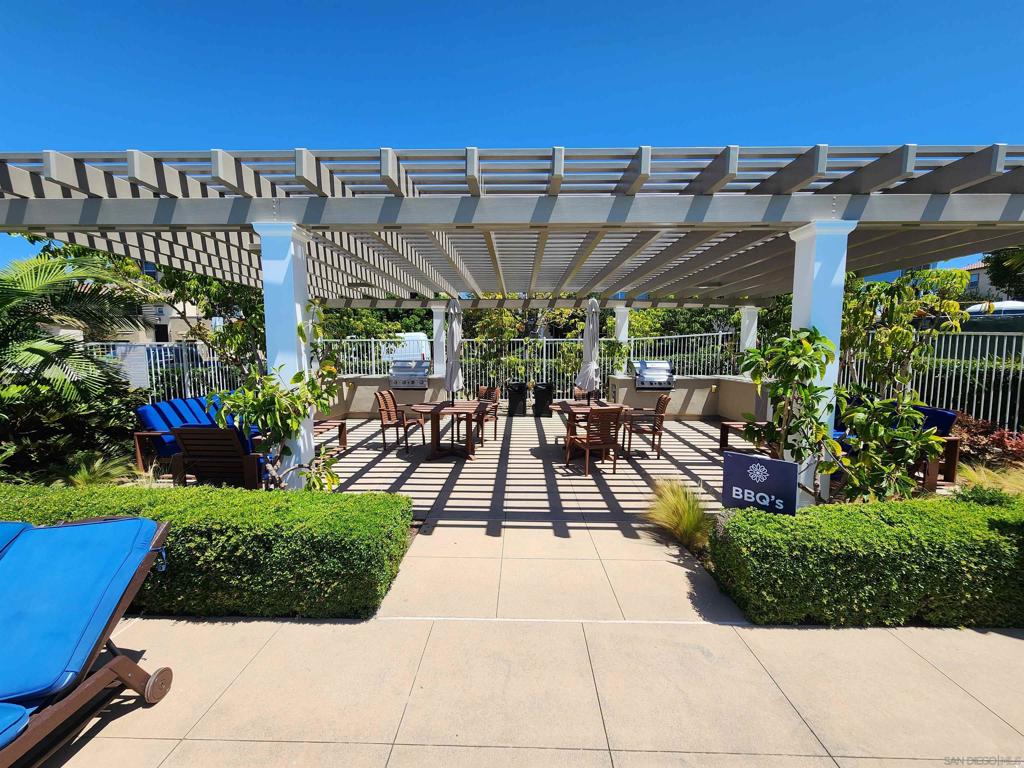
Outdoor patio with a broad pergola, dining furniture, blue lounge chairs, and BBQ area.
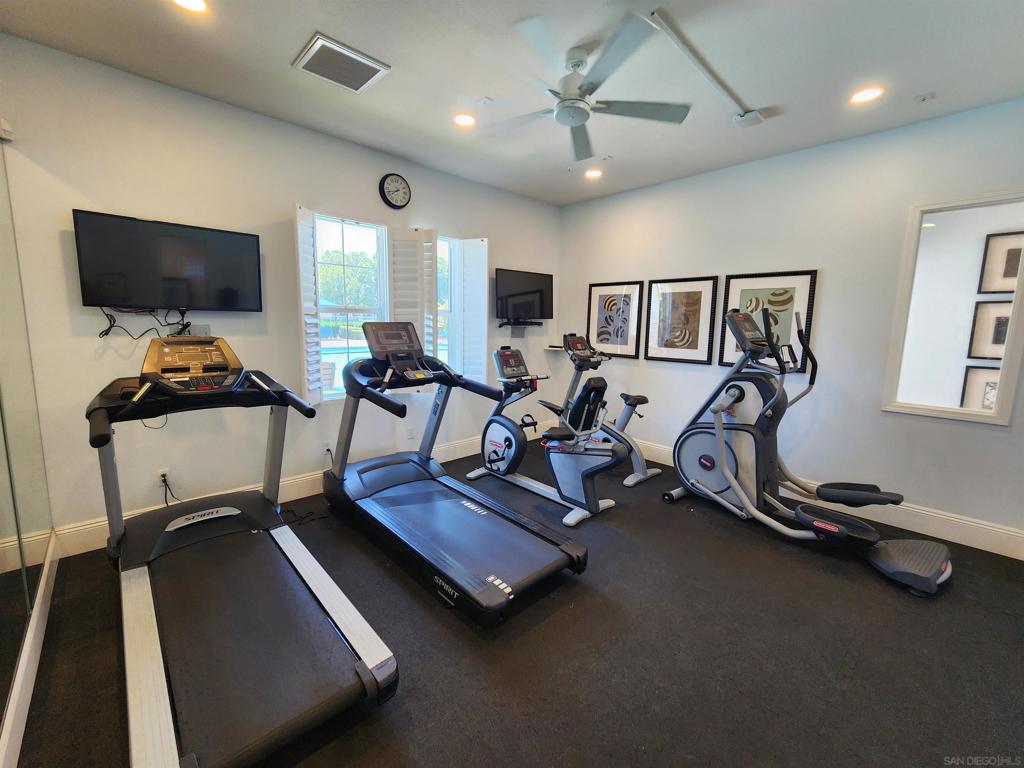
Fitness room with treadmills, stationary bikes, and an elliptical machine.
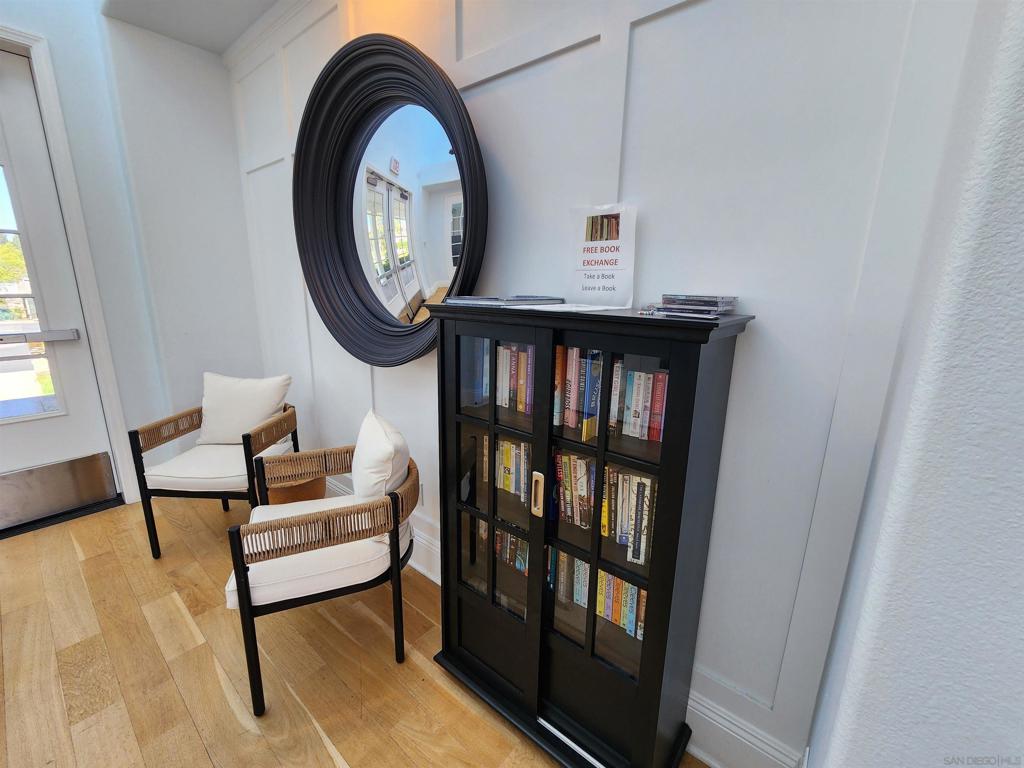
Reading nook with two woven chairs, a bookcase full of books, and a free book exchange sign.
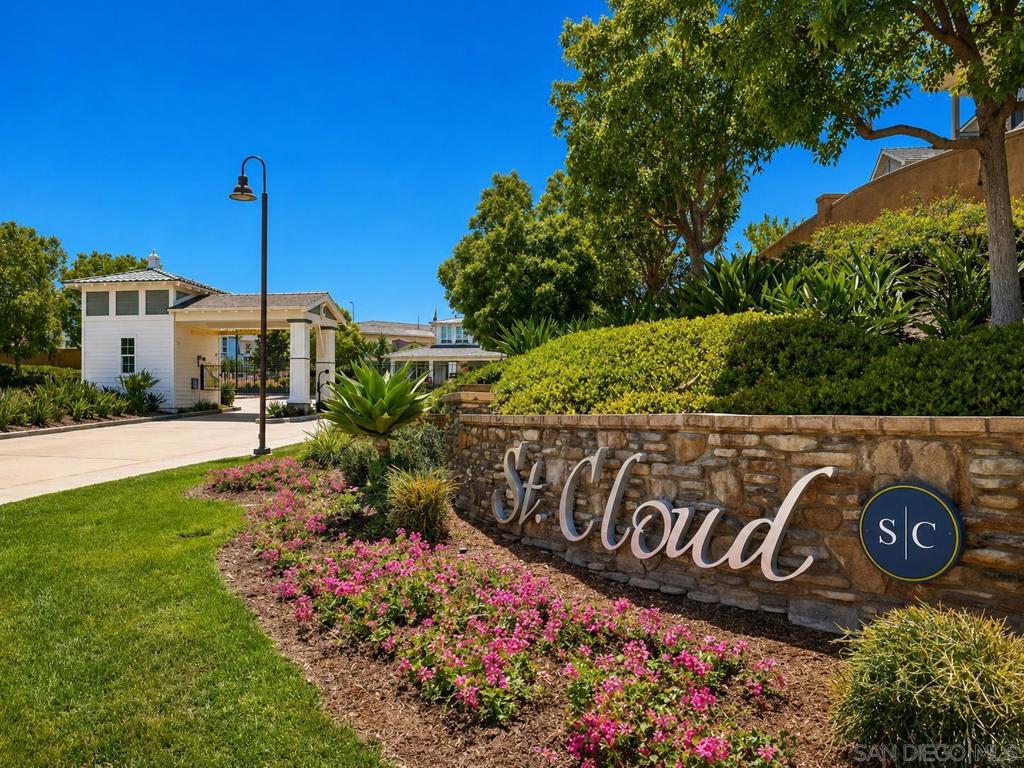
St. Cloud community entrance with stone sign, pink flowers, and a small white building.
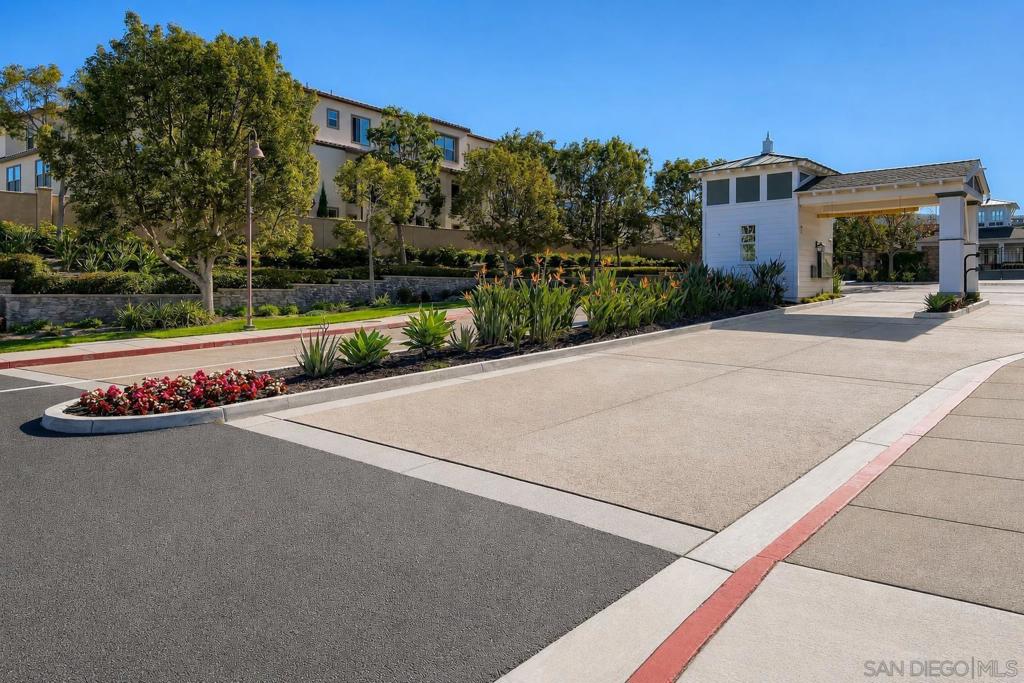
Residential community entrance with landscaped grounds, a paved drive, and a covered entry canopy.
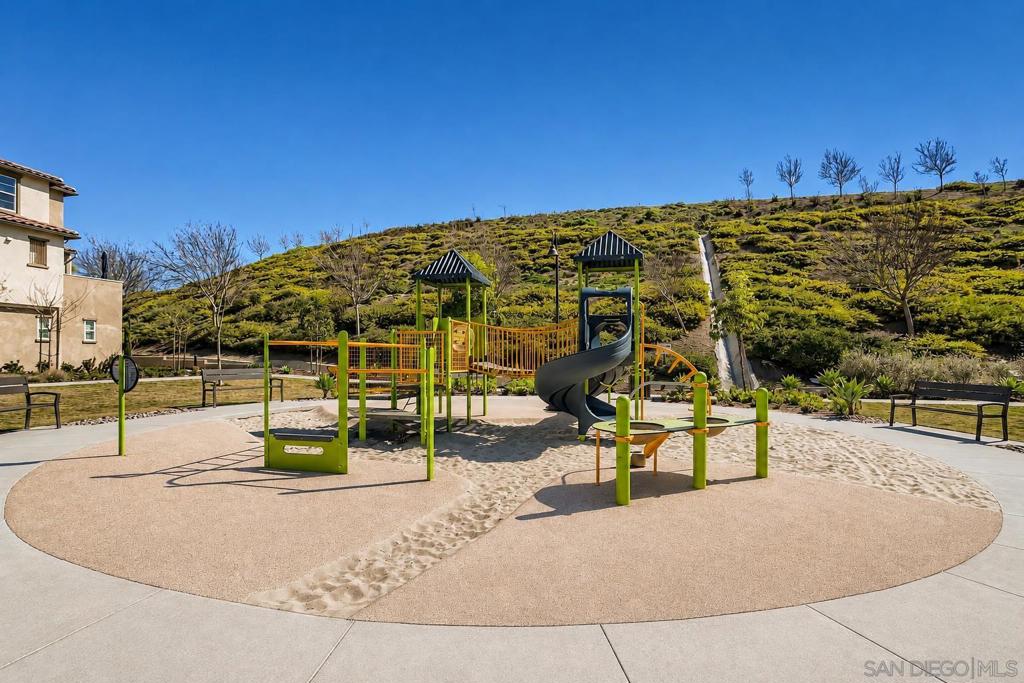
Community playground with a sandy play area, spiral slide, and landscaped hillside.
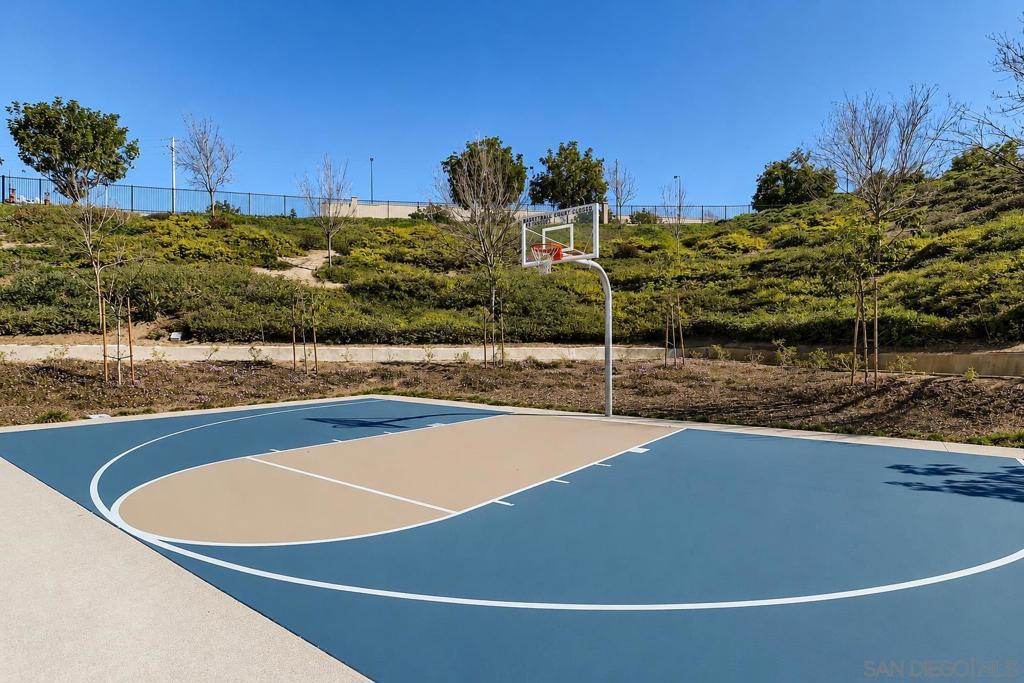
Outdoor basketball court with blue and tan surfaces and a hoop beside a planted hillside.
SEE ALL PHOTOS
Three-story townhouse at dusk with a small balcony, glowing windows, and mature trees.
Staged open-plan living room with cream sofa, round coffee table, and kitchen beyond.
Empty open-plan living area with light wood floors and a white kitchen with stainless steel appliances.
Staged living room with a round coffee table, television console, adjoining kitchen, and stairs.
Empty open-plan living area with light wood-look floors, white kitchen, and carpeted stairs.
Staged living room with neutral seating, a round coffee table, and sliding doors to a balcony.
Vacant living room with light wood floors, stairs, and sliding doors to a balcony.
Bright white kitchen with shaker cabinets, stainless steel appliances, and light wood flooring.
Kitchen with white cabinets, stainless steel appliances, subway tile backsplash, and light wood flooring.
Bright white kitchen with stainless steel appliances, gas range, and light wood flooring.
Vacant kitchen with white shaker cabinets, stainless steel appliances, and light wood flooring.
Staged bedroom with a wood-framed bed, blue quilt, curtained window, and coastal artwork.
Empty bedroom with light carpet and a window overlooking a neighboring building.
Staged bedroom with a king-size bed, blue quilt, sliding-door closet, and open en-suite bathroom doorway.
Unfurnished bedroom with gray carpet, a sliding-door closet, and an open doorway to the bathroom.
Bathroom with a striped shower curtain, white vanity, floating shelves, and patterned gray floor tile.
Bathroom with a tub, striped shower curtain, white vanity, and patterned gray floor tile.
Staged bedroom with a white-and-green bed, upholstered bench, and curtained windows.
Empty carpeted bedroom with two windows and recessed ceiling lights.
Staged bedroom with a sage-accented bed and an ensuite bathroom visible through the doorway.
Empty carpeted bedroom with an open doorway to an ensuite bathroom and glass shower.
Bathroom with a glass shower, white double vanity, mosaic backsplash, and cushioned makeup stool.
Bright bathroom with a glass shower, double vanity, and large wall mirror.
Bright bathroom vanity with gray mosaic backsplash and an open walk-in closet.
Bright bathroom with a white double vanity, gray mosaic backsplash, and open walk-in closet.
Empty walk-in closet with carpeted floor and wooden hanging rods on three sides.
Stacked washer and dryer beside a bedroom with green and cream bedding and landscape artwork.
Stacked washer and dryer beside an empty carpeted room.
Covered balcony with cushioned seating and potted plants overlooking landscaped grounds and neighboring townhomes.
Covered arched balcony overlooking landscaped grounds and neighboring homes.
Covered balcony with stucco walls, black railing, and an open sliding glass door.
Empty garage with a closed white sectional door and ceiling-mounted opener.
Residential garage with a paneled door, concrete driveway, and trimmed hedges.
Two-story cream townhouse with a central balcony, framed by leafy trees and landscaped planting beds.
Attached townhomes with garages line a landscaped shared driveway beneath a clear blue sky.
Cream stucco townhouses beside a green lawn and landscaped walkway.
Landscaped lawn and walkway beside a multi-unit residence, with trees and hedges.
Aerial view of a community swimming pool with blue umbrellas, lounge chairs, and surrounding homes.
Community pool with a wide tiled patio, blue umbrellas, and outdoor seating.
Community swimming pool with a broad tiled deck, blue umbrellas, and tropical landscaping.
Outdoor bubbling spa with metal handrails, paved decking, benches, and trimmed hedges.
Outdoor patio with a broad pergola, dining furniture, blue lounge chairs, and BBQ area.
Fitness room with treadmills, stationary bikes, and an elliptical machine.
Reading nook with two woven chairs, a bookcase full of books, and a free book exchange sign.
St. Cloud community entrance with stone sign, pink flowers, and a small white building.
Residential community entrance with landscaped grounds, a paved drive, and a covered entry canopy.
Community playground with a sandy play area, spiral slide, and landscaped hillside.
Outdoor basketball court with blue and tan surfaces and a hoop beside a planted hillside.
Listed by Heather Caden CA DRE# 01807380 with Coastal Premier Properties 619-743-5242
Pending

4366 Pacifica Way 3

4366 Pacifica Way 3, Oceanside, CA 92056

$659,000
Welcome home to this beautiful 2-bedroom, 2-bath townhome in the highly desirable gated community of St. Cloud at Ivey Ranch! Step inside and discover 1,322 sq. ft. of thoughtfully designed living space with an open and airy floor plan, high ceilings and an abundance of natural light. The spacious kitchen features quartz countertops and opens seamlessly to the living room, creating the perfect setting for entertaining and everyday living. Just off the living room, a private balcony offers a wonderful spot for morning coffee or relaxing at the end of the day. The unique multi-level layout provides exceptional privacy, with a spacious bedroom and full bath on the second level, while the top floor is dedicated to the primary suite, creating a peaceful, penthouse-like retreat. The primary features a generous walk-in closet and en-suite bath with dual sinks and a walk-in shower, with laundry conveniently located just steps away. Luxury vinyl plank flooring flows throughout the first and second levels, complemented by brand-new carpet in the bedrooms. Additional features include central A/C, recessed lighting throughout, a tankless water heater, all appliances included and a 2-car attached garage with direct access. Lovingly maintained by its original owner, this is the first time this beautiful home has been offered for sale since it was built in 2019! St. Cloud at Ivey Ranch offers an impressive collection of resort-style amenities designed for relaxation, recreation and connection. Spend sunny afternoons at the expansive community pool and spa, stay active in the well-equipped fitness center or enjoy the basketball court and playground for the kiddos. The beautifully appointed clubhouse features a full kitchen and provides a wonderful space for gathering with friends, family and neighbors. With its gated setting, beautifully maintained grounds and exceptional amenities, St. Cloud offers the perfect blend of comfort, convenience and Southern California living. Ideally located in Oceanside with easy access to shopping, dining, beaches and everything North County has to offer, this is more than just a beautiful home, it's an opportunity to enjoy the lifestyle that makes St. Cloud at Ivey Ranch such a special place to call home.

2
beds

2
baths

1,322 Sq.Ft. LIVING AREA

Amy Green

Amy Green

Features & Amenities

Interior

  • total bedrooms2
  • Total bathrooms2
  • full bathrooms2
  • Laundry room Gas Dryer Hookup, Upper Level
  • APPLIANCES Dishwasher, Gas Cooking, Disposal, Ice Maker, Microwave, Refrigerator, Tankless Water Heater
  • other interior Features Balcony, Open Floorplan, Recessed Lighting, Walk-In Closet(s)

Area & Lot

  • Status Pending
  • Living Area1,322 Sq.Ft.
  • MLS® ID260020459SD
  • TypeCondo
  • YEAR BUILT2019
  • NeighborhoodOceanside
  • View DescriptionNeighborhood

Exterior

  • STORIES3
  • Garage Space2.0
  • utilitiesPhone Available, Sewer Connected, Water Connected
  • PoolCommunity, Association
  • parkingDirect Access, Garage, On Street
  • HEAT TYPEForced Air, Natural Gas, Solar
  • AIR CONDITIONINGCentral Air
  • HOA AmenitiesClubhouse, Maintenance Grounds, Insurance, Meeting/Banquet/Party Room, Barbecue, Playground, Pool, Recreation Room, Spa/Hot Tub
  • security FeaturesCarbon Monoxide Detector(s), Gated Community, Smoke Detector(s)

Financial

  • Sales Price$659,000
  • HOA $345/mo
  • Zoning R1
View Virtual Tour
Staged open-plan living room with cream sofa, round coffee table, and kitchen beyond.

Schedule a Showing

I would love to show you this beautiful property. Please select your preferred date and time below. I will be in touch shortly to confirm your appointment.

Schedule a Showing

I would love to show you this beautiful property. Please select your preferred date and time below. I will be in touch shortly to confirm your appointment.

Thank you for your interest in 4366 Pacifica Way 3, Oceanside, CA 92056. We are reviewing your request and will be in touch shortly!

Mortgage Calculator

Estimate your monthly mortgage payment, including the principal and interest, property taxes, and HOA. Adjust the values to generate a more accurate rate.

All estimates are provided for informational purposes only. Actual amounts may vary.
$0,000 Your Payment 20 15 65
$0,000 Your Payment

Oceanside

The city boasts a stunning coastline, with sandy beaches stretching for miles.

Explore

Work With Amy

Amy helps transform sellers’ properties into homes that create emotion in potential buyers. With proper presentation, sellers can attract more passionate buyers. Start working with Amy today!

Follow Me on Instagram